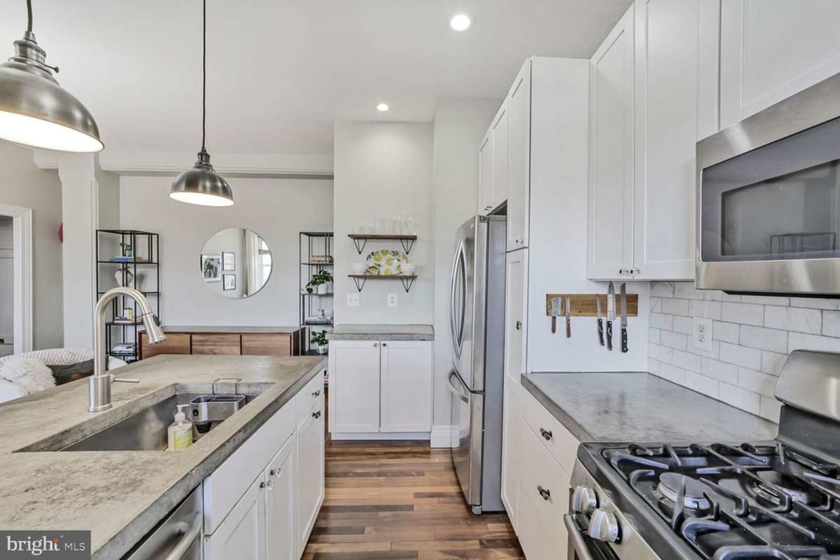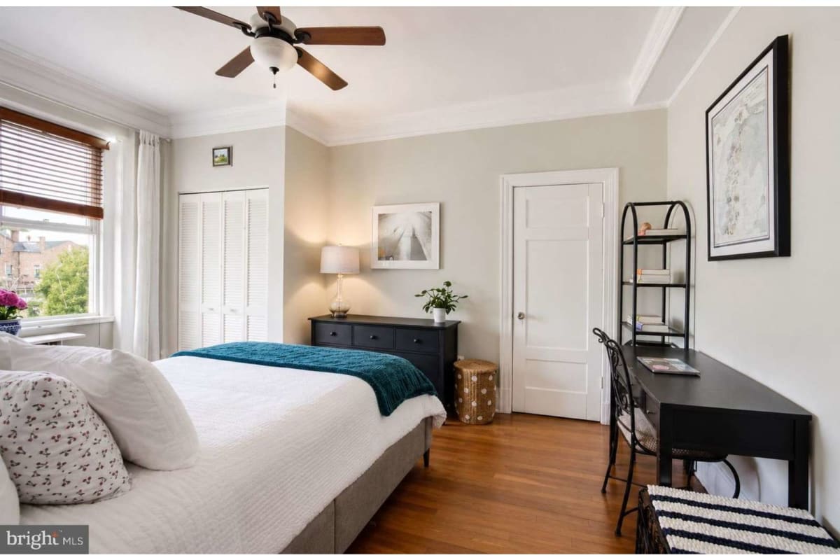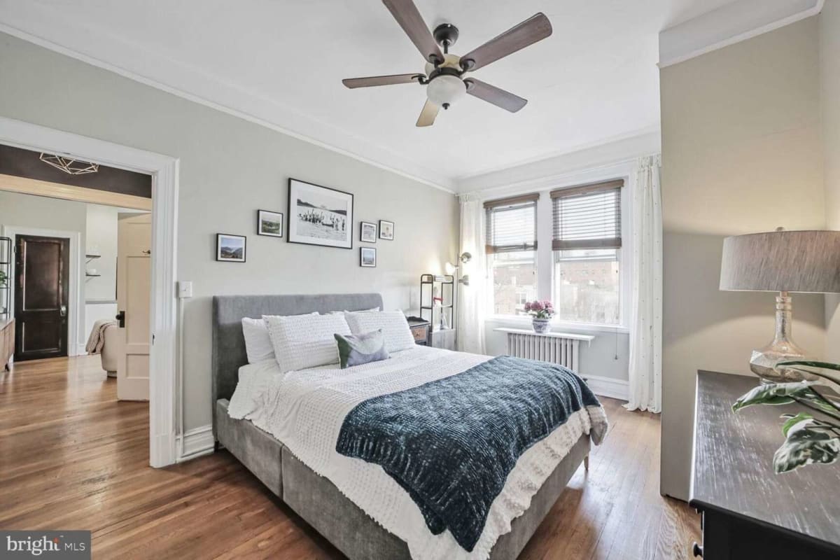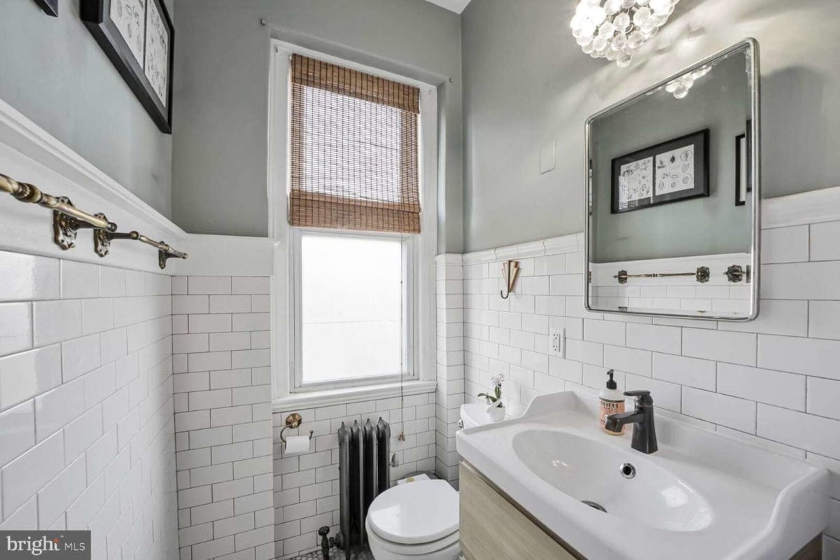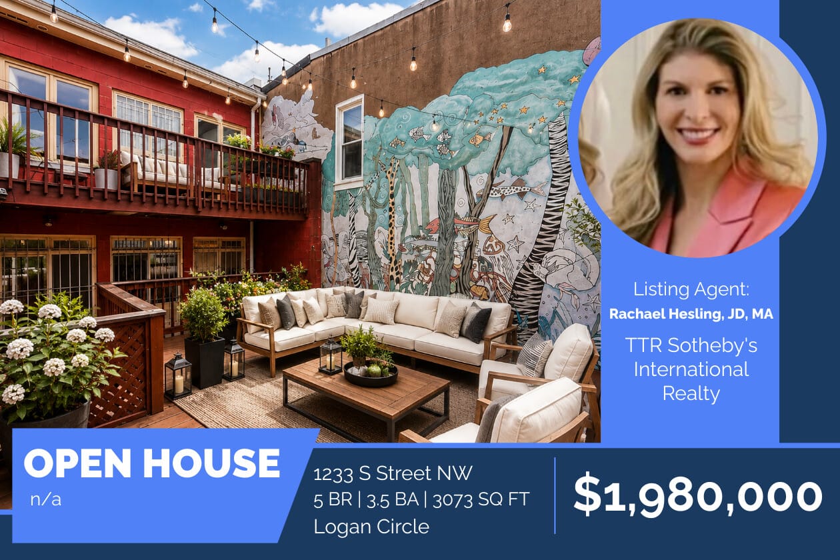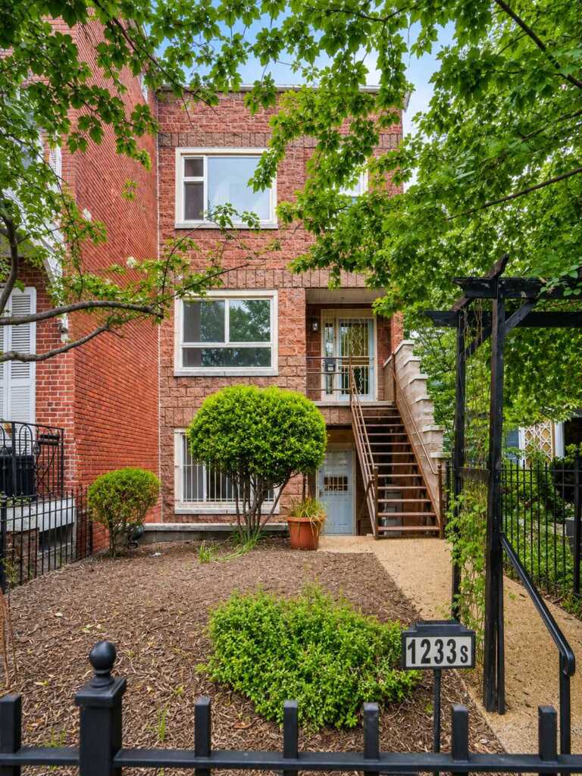
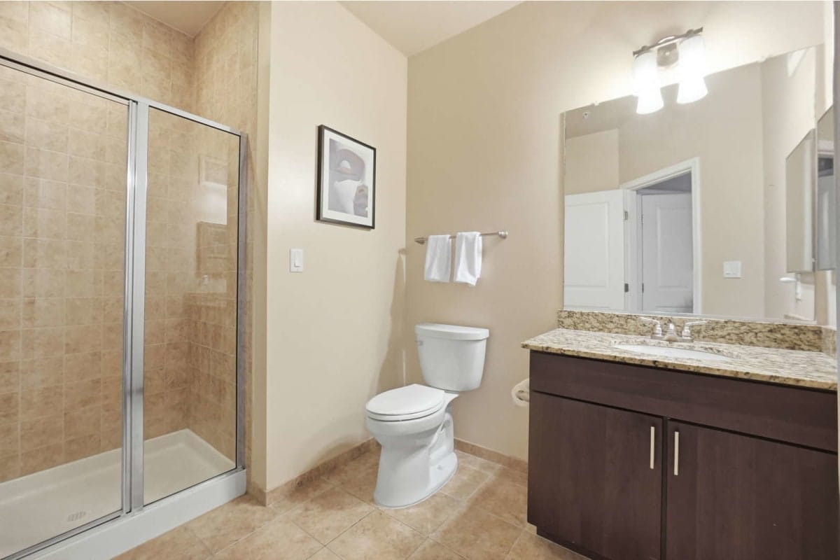
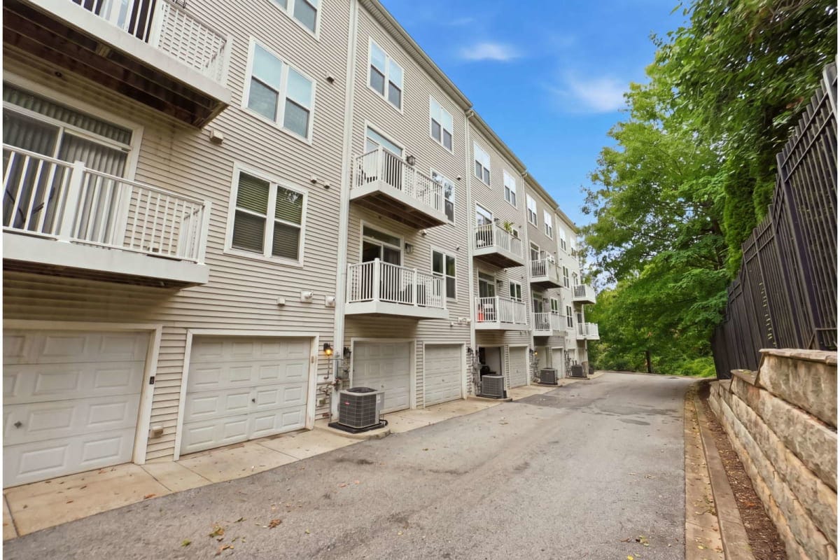
Address: 1233 S Street NW
Neighborhood: Logan Circle
Type: 5 BR, 3 (+1 half) BA duplex – 3073 sq. ft.
Open House: n/a
Listed: $1,980,000

Noteworthy: Two-unit townhouse in the heart of Logan Circle. Garage & 4 Decks

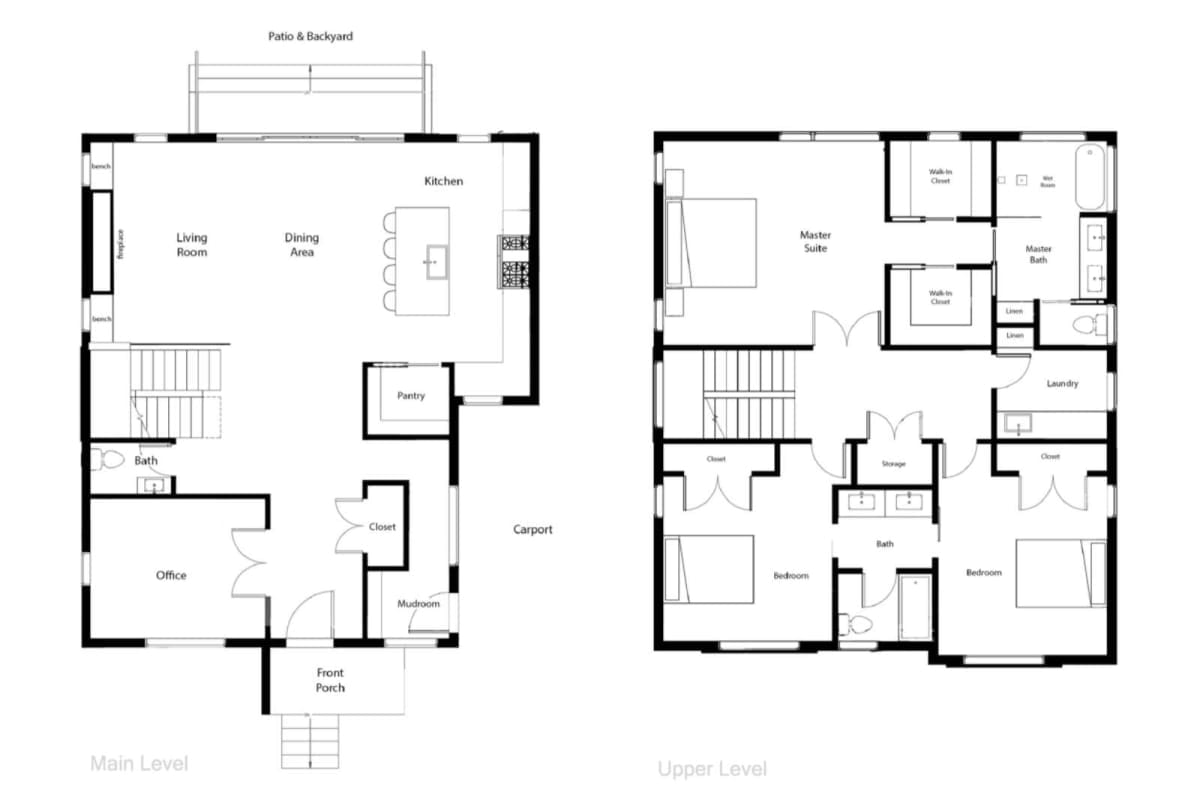
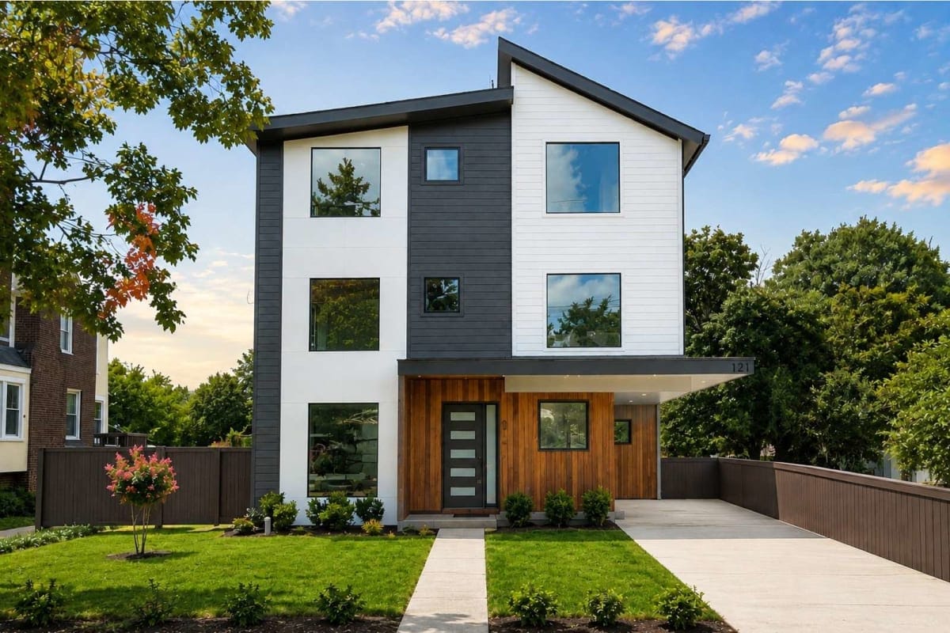
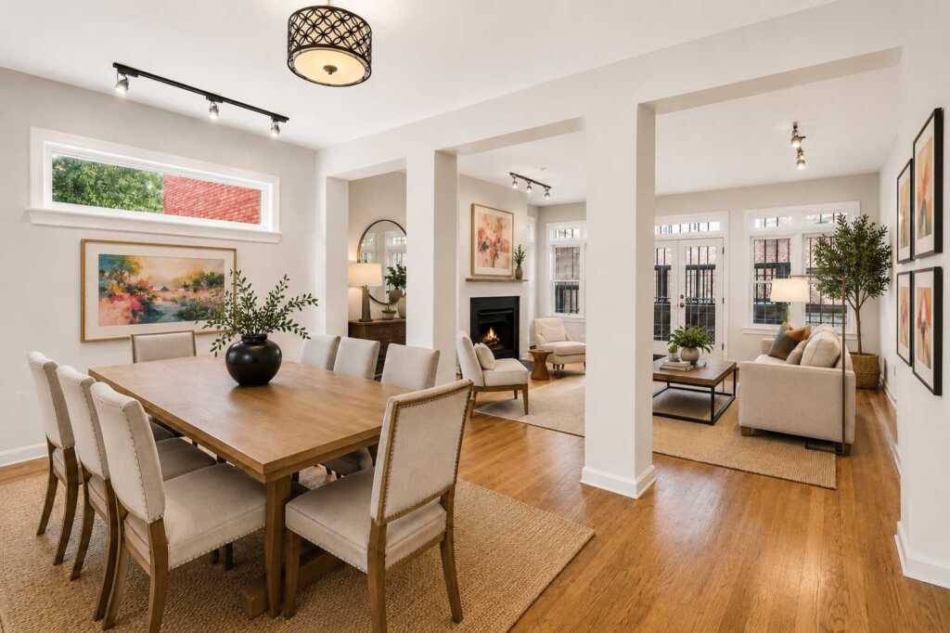
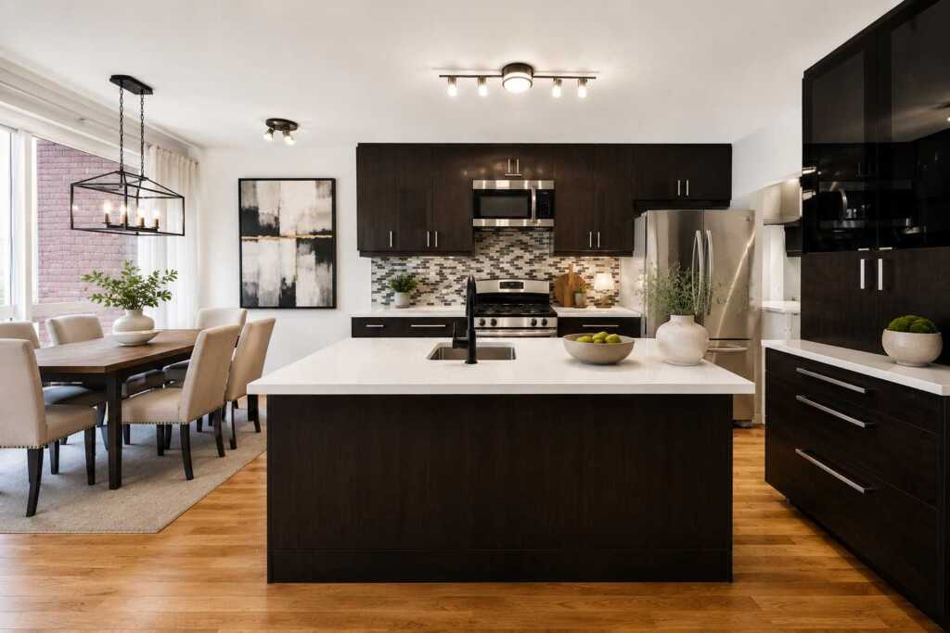
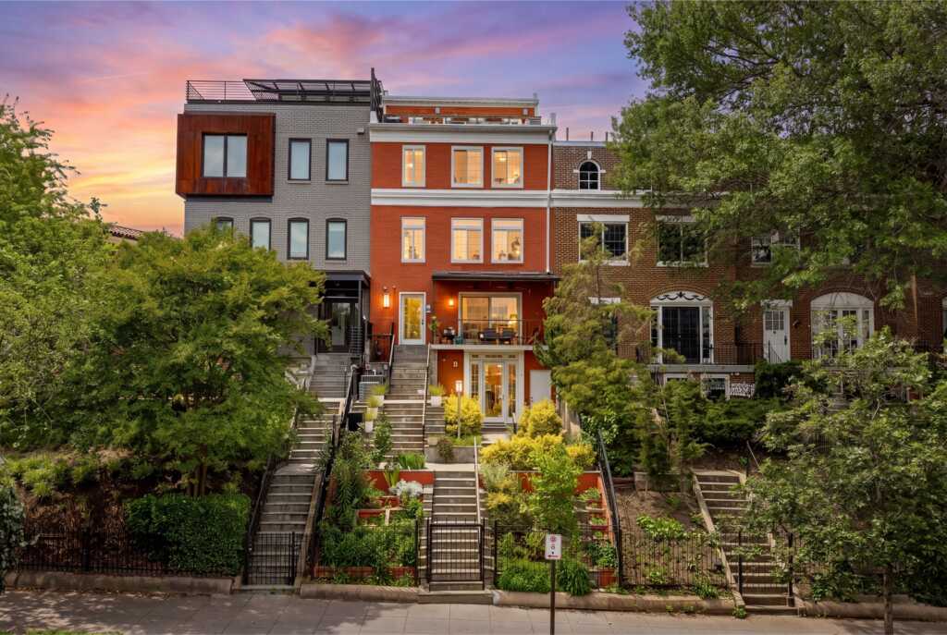
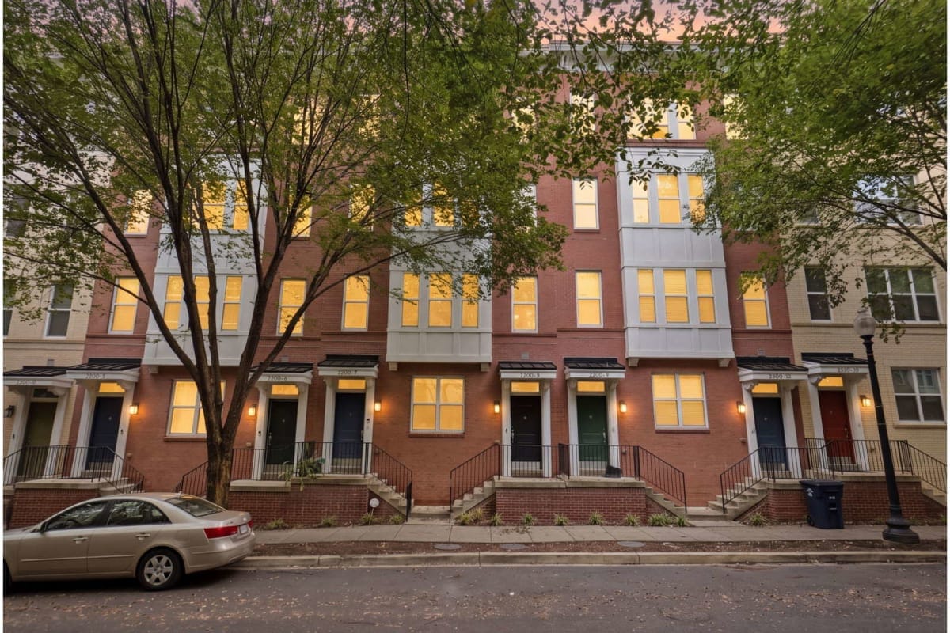
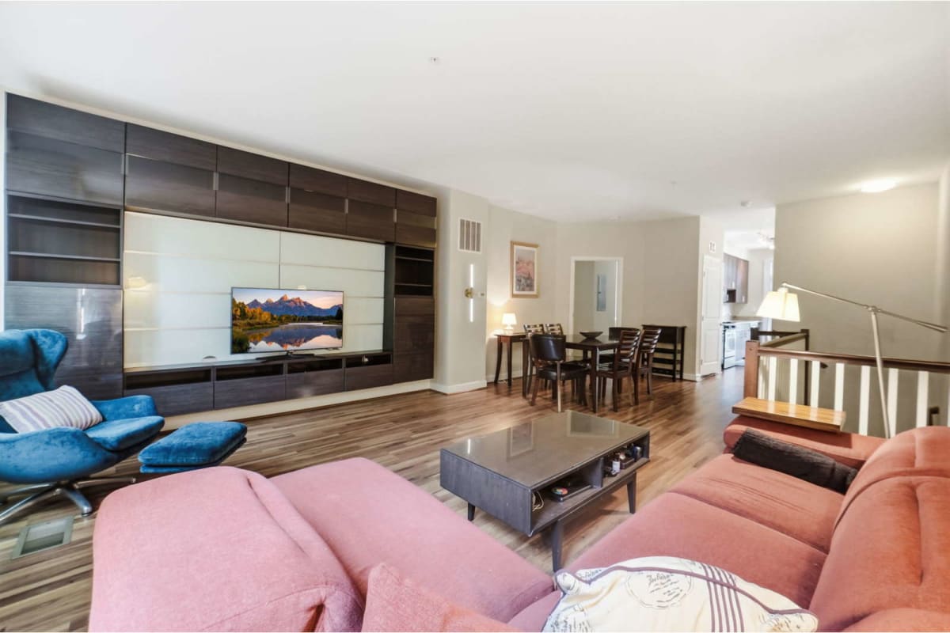
An exceptional opportunity to own a beautifully configured two-unit townhouse in the heart of Logan Circle, offering flexibility for homeowners, investors, or those seeking supplemental rental income. Live in the upper residence while generating income from the lower-level apartment, or lease both units in one of Washington’s most sought-after neighborhoods.

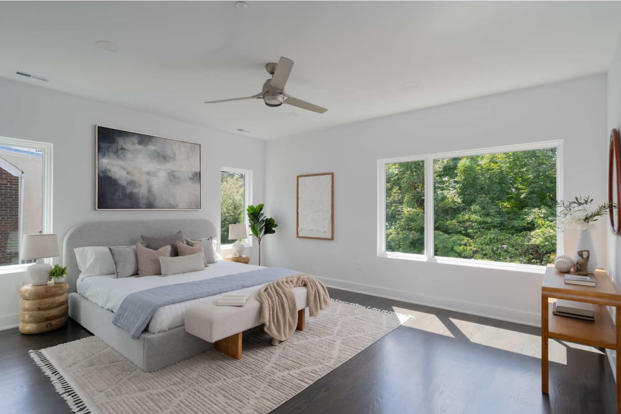
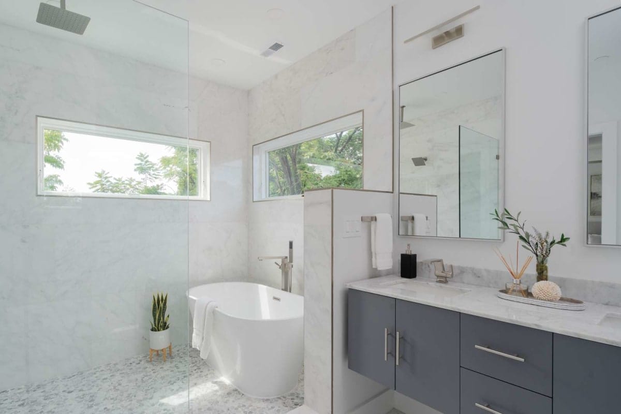
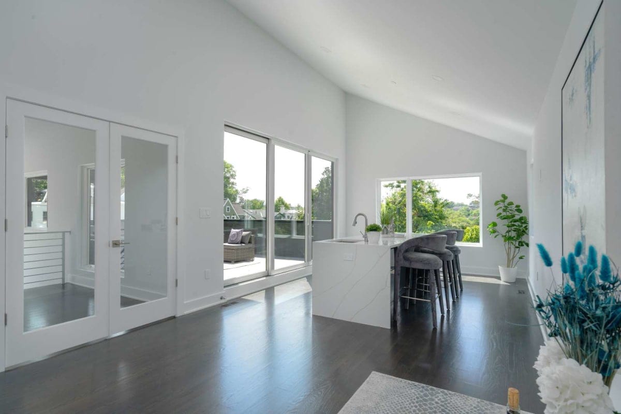
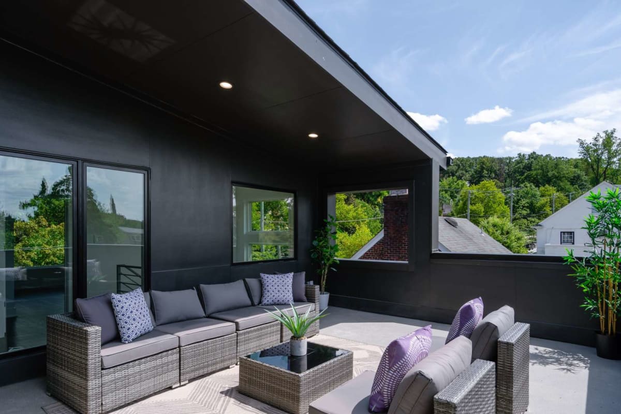
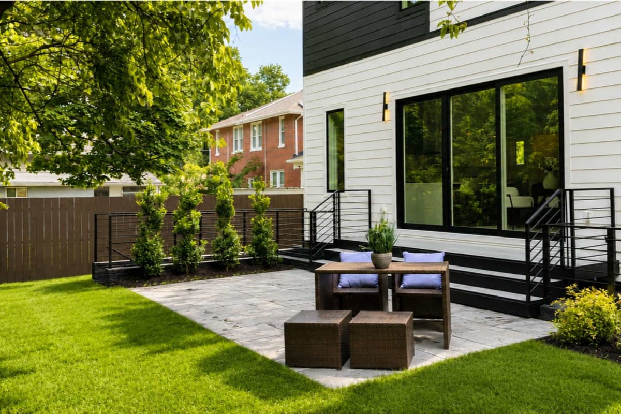
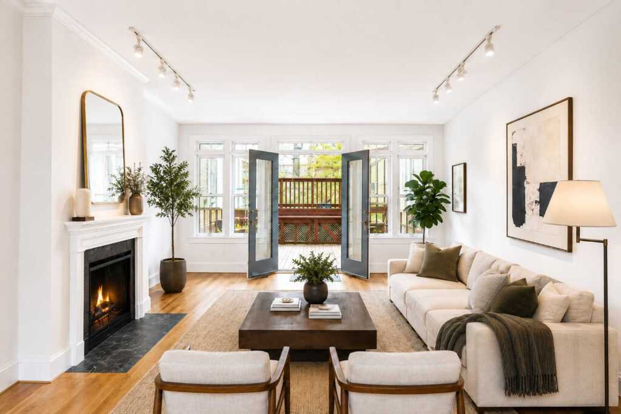
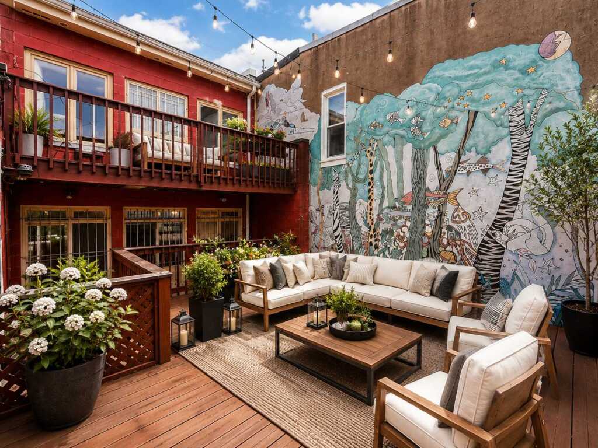
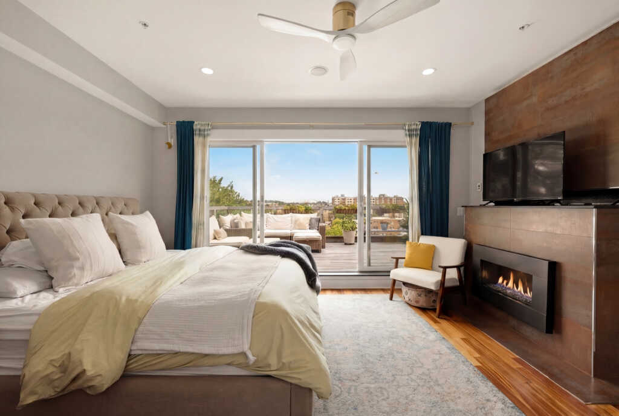
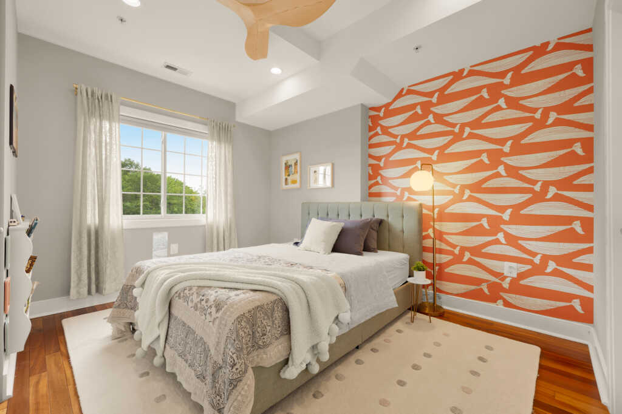
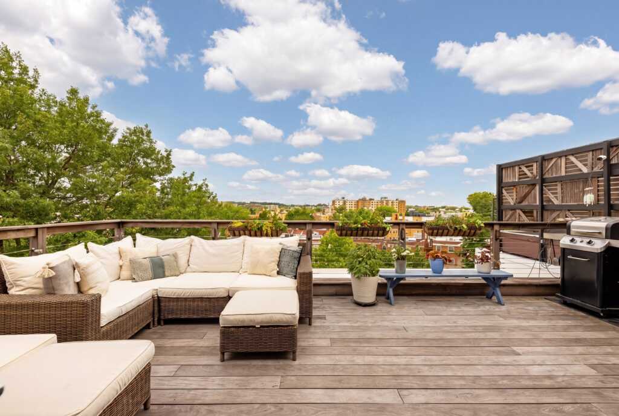
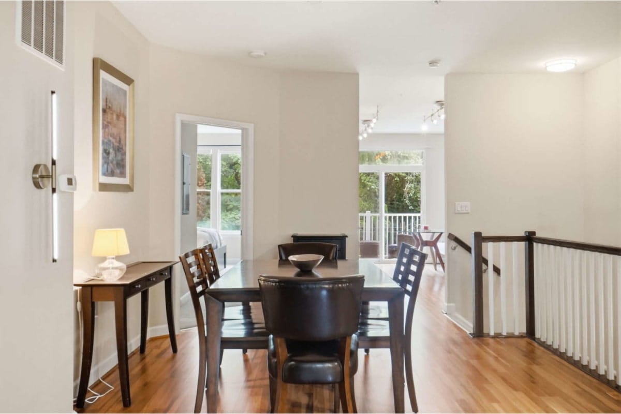
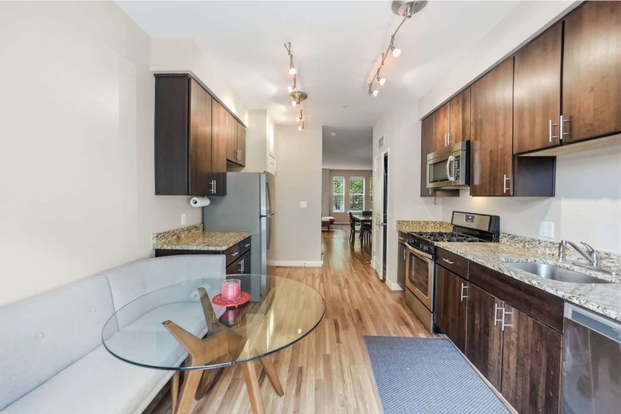
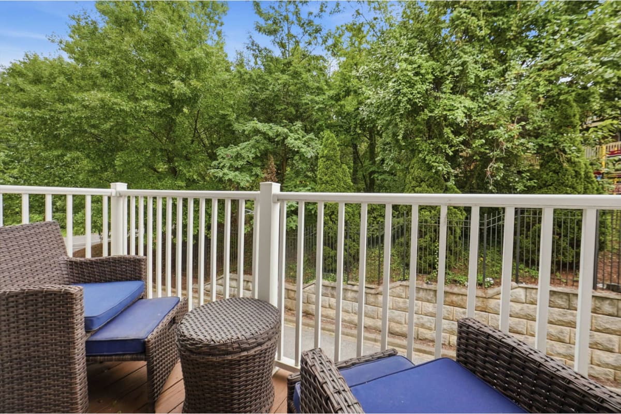
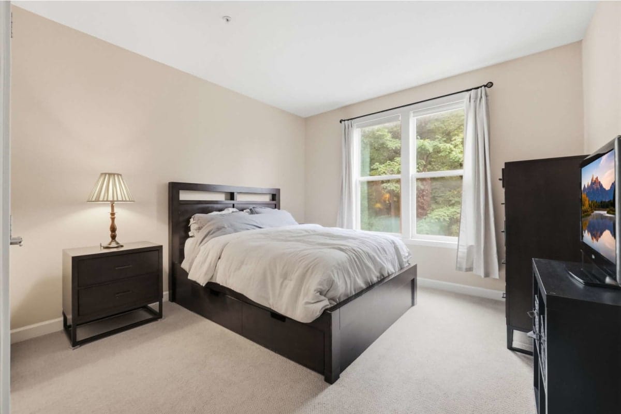
The upper residence features three bedrooms, two full baths and one half bath, dramatic ceilings, abundant natural light, and multiple outdoor spaces designed for effortless entertaining. Two primary suites each enjoy outdoor retreats—one opening to a charming balcony and the other to a rear deck. Just off the main living level, a private terrace creates a seamless extension of the home, complete with a striking mural that provides a distinctive urban backdrop for dining, entertaining, or relaxing outdoors.

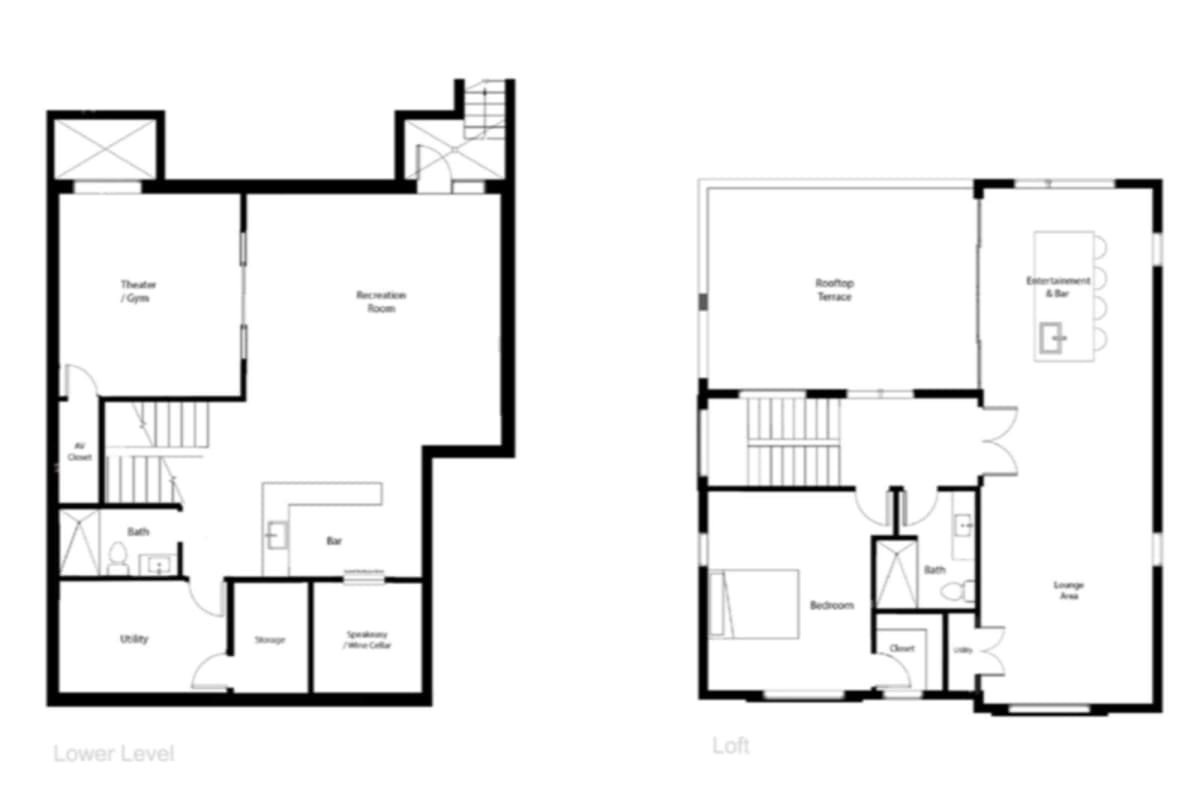
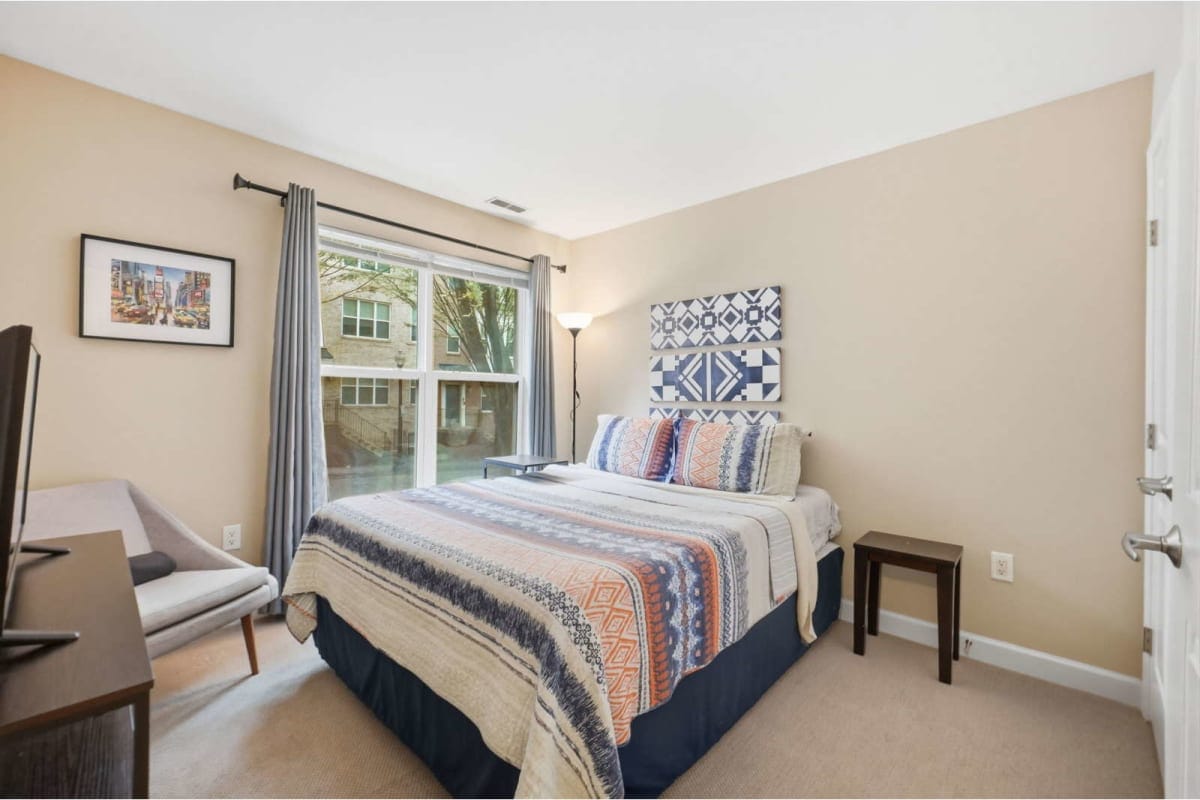
The lower residence offers two bedrooms, a full bath, in-unit laundry, a private entrance, and an expansive front patio—providing rare outdoor living space ideal for entertaining, gardening, or enjoying the neighborhood atmosphere. Both residences also have access to the covered garage, an uncommon convenience in Logan Circle.

Perfectly positioned on a picturesque tree-lined street, 1233 S Street NW is moments from Logan Circle, 14th Street, Shaw, and Dupont Circle, with acclaimed restaurants, cafés, boutiques, Whole Foods, parks, and multiple Metro stations nearby.

Whether envisioned as a personal residence with built-in rental income, a multigenerational home, or a turnkey investment property, 1233 S Street NW delivers space, flexibility, private outdoor living, parking, and location in the heart of Logan Circle.

https://homevisit.view.property/public/vtour/display/2397088?idx=1&pws=1#!/

Listed by:
Rachael Hesling, JD, MA – TTR Sotheby’s International Realty
[email protected]
(843) 384-7224


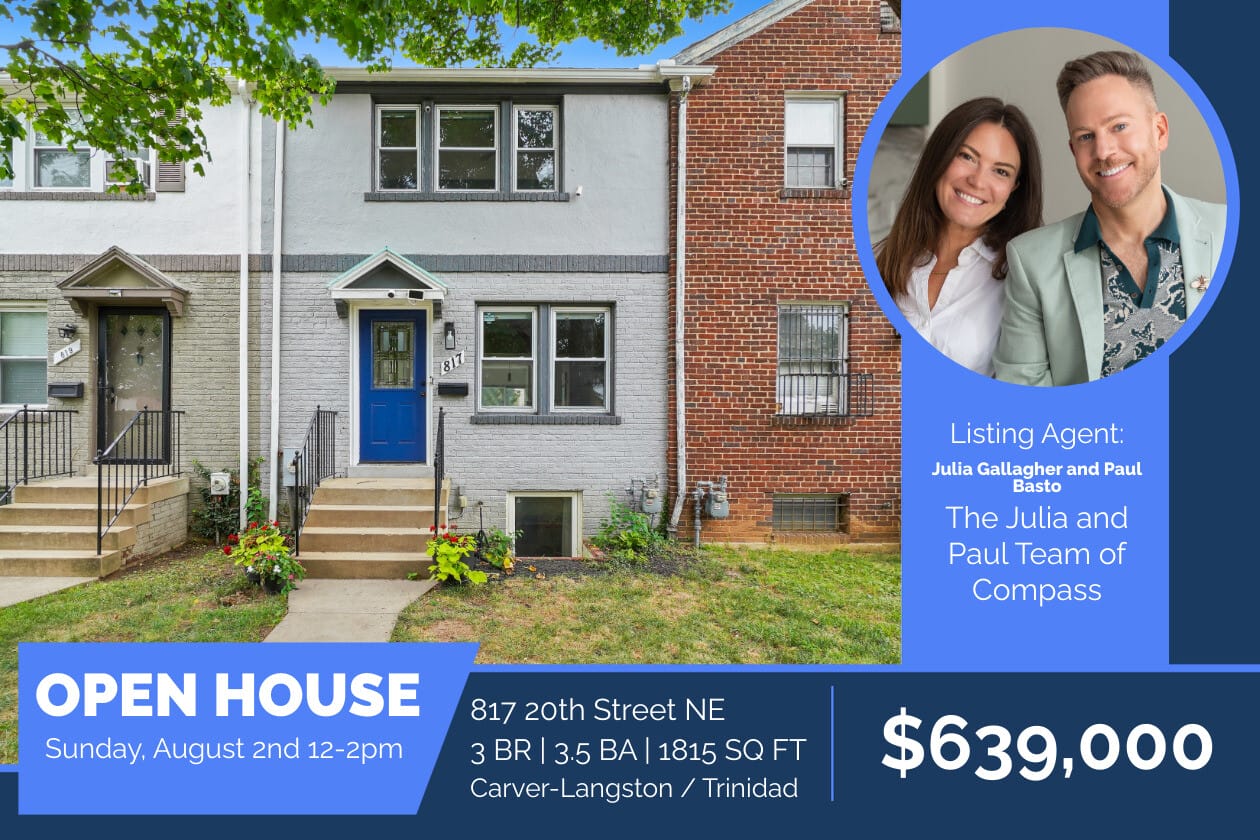
Address: 817 20th Street NE
Neighborhood: Carver-Langston / Trinidad
Type: 3 BR, 3 (+1 half) BA townhouse – 1815 sq. ft.
Open House: Sunday, August 2nd 12 – 2 p.m.
Listed: $639,000

Noteworthy: Recently refreshed 3 bed, 3.5 bath home with a great yard!
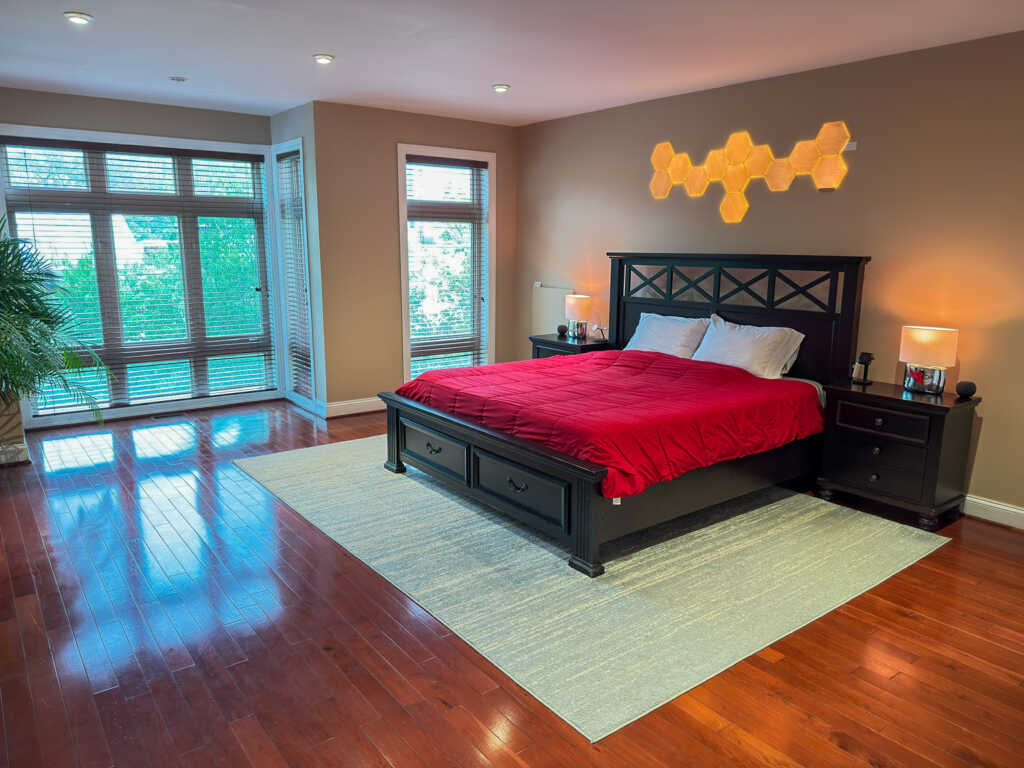
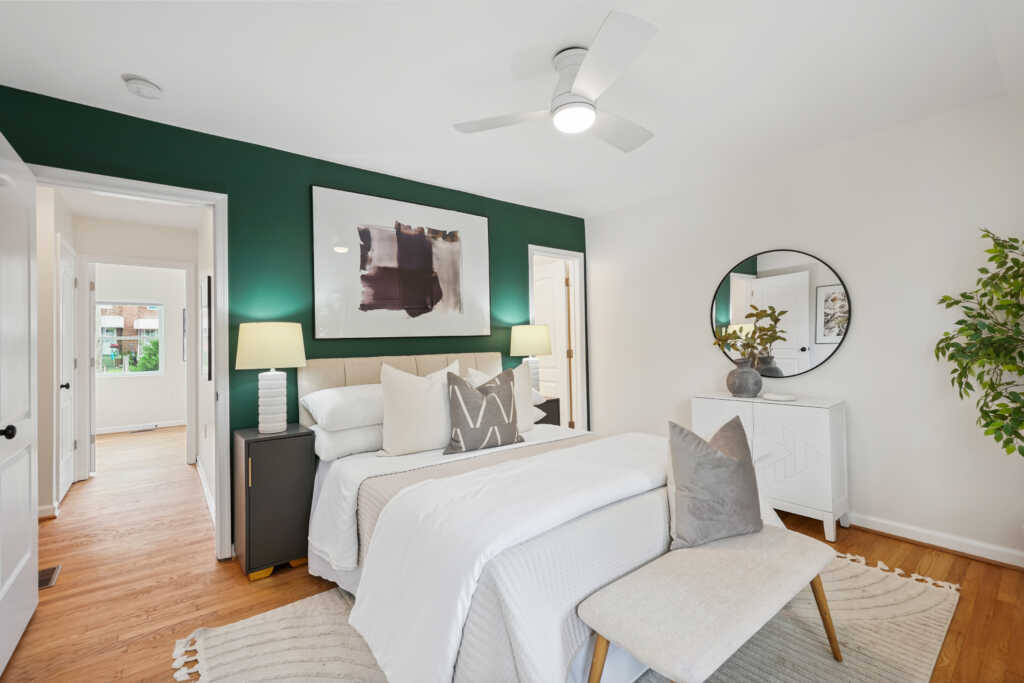
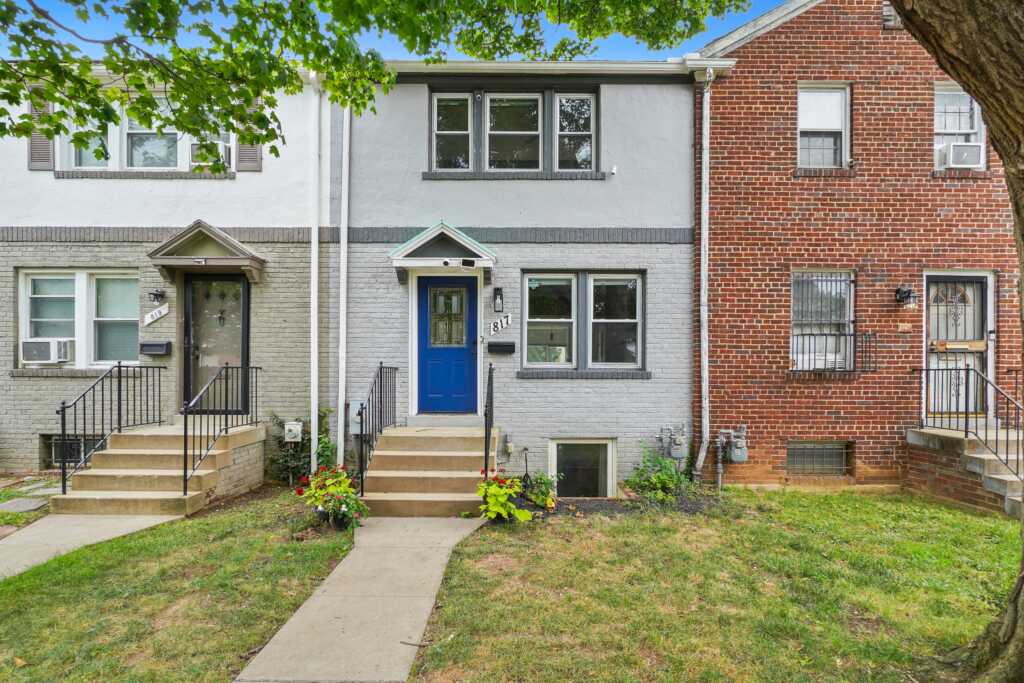
Thoughtfully renovated in 2016/2017 and extensively refreshed in 2026, this modern home offers three bedrooms, three-and-a-half bathrooms, multiple living spaces, and fantastic outdoor space.

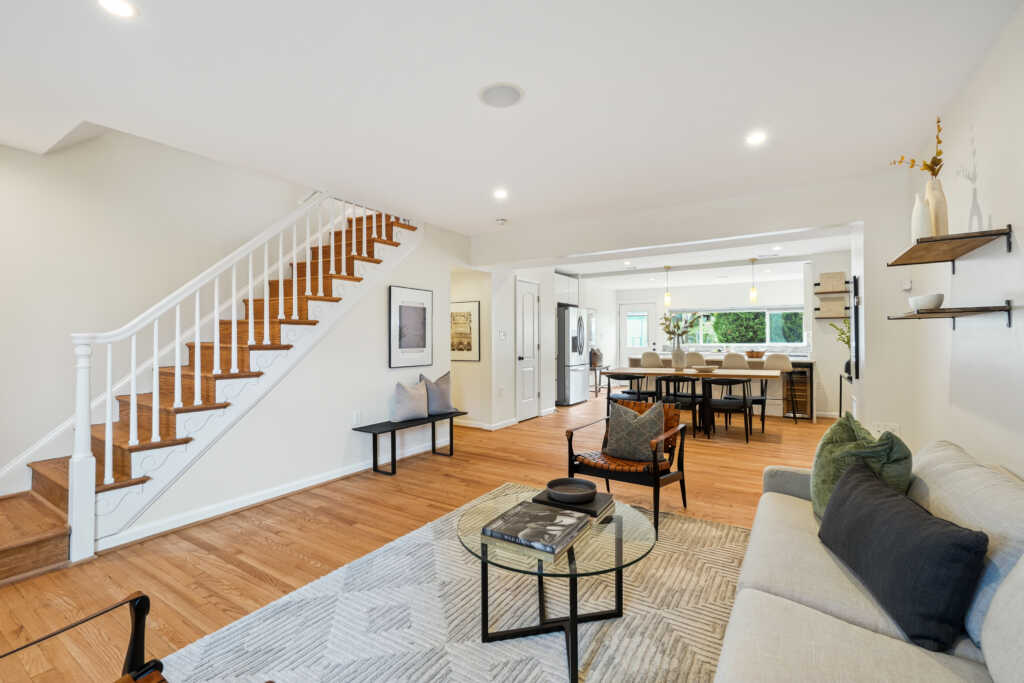
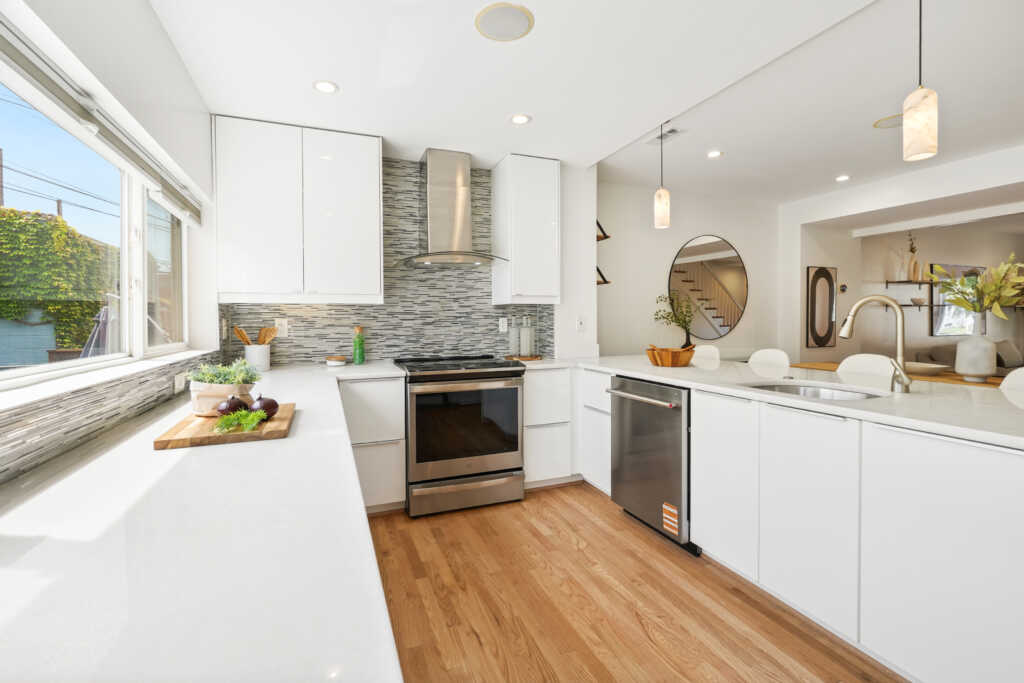
The open-concept main level features beautifully restored and restained red oak hardwood floors, spacious living and dining areas, an updated powder room, and a designer kitchen with a new refrigerator and wine fridge, newer dishwasher, induction stove, abundant counter space, a large breakfast bar, new lighting above the island, and a wall of windows that fills the space with natural light.

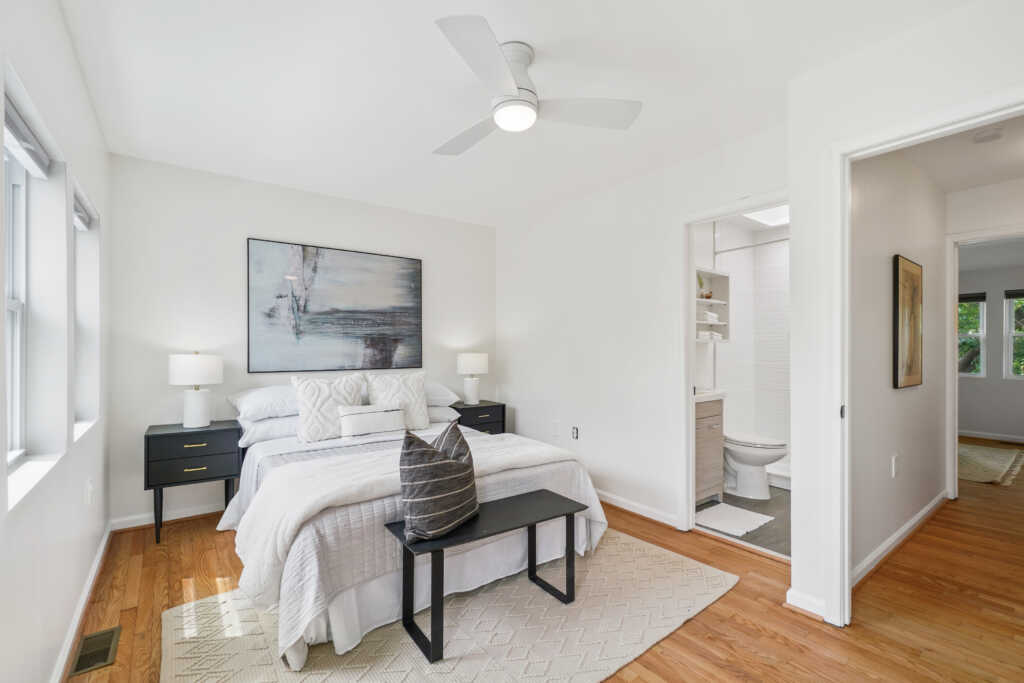
Upstairs, you’ll find two generously sized bedrooms, each with its own en suite bathroom, including newly updated bathroom vanities. The primary bedroom features new lighting, while a conveniently located laundry closet includes a newer washer and dryer.

The fully finished lower level offers exceptional flexibility with new LVP, a spacious rec room, a third bedroom featuring great natural light and two closets, and a third full bathroom. This space is ideal as a guest suite, a home office, or gym.

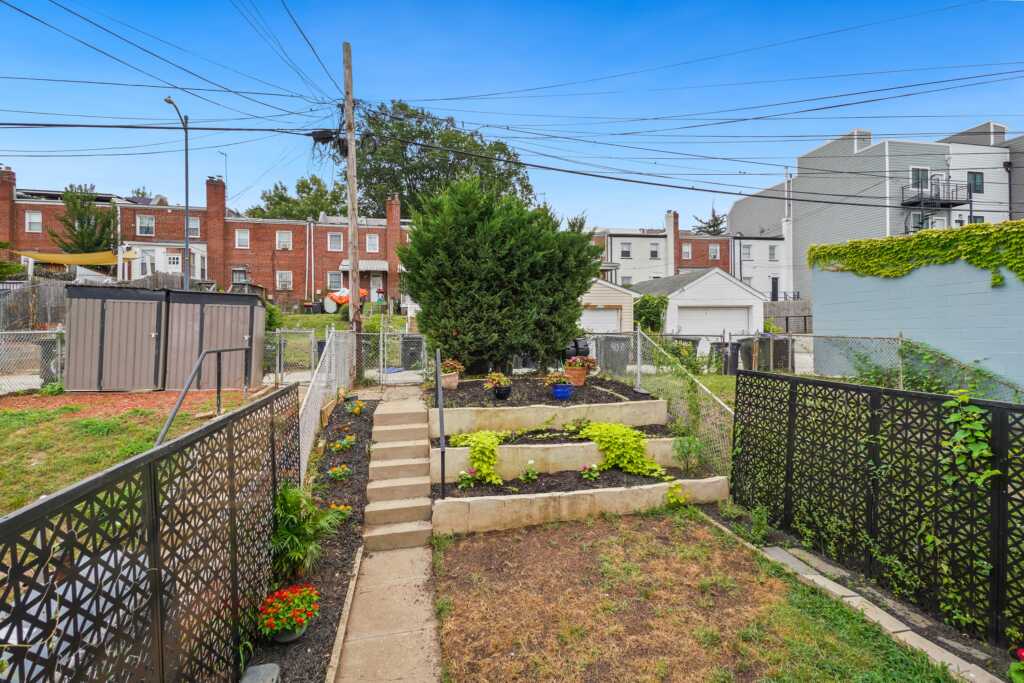
The charming front yard features new seasonal plantings including daffodils, grape hyacinths, tulips, hostas, and hydrangea. Out back, added topsoil and privacy panels enhance the private backyard and garden, creating an inviting setting for relaxing, entertaining, or dining al fresco.

Ideally situated in Trinidad/Carver Langston, the home offers convenient access to the shops, restaurants, and nightlife of the H Street Corridor, the DC Streetcar, the National Arboretum, Rosedale Recreation Center and Pool, and the exciting ongoing development around RFK and along the Benning Road corridor.

Listed by:
Julia Gallagher and Paul Basto – The Julia and Paul Team of Compass
[email protected]


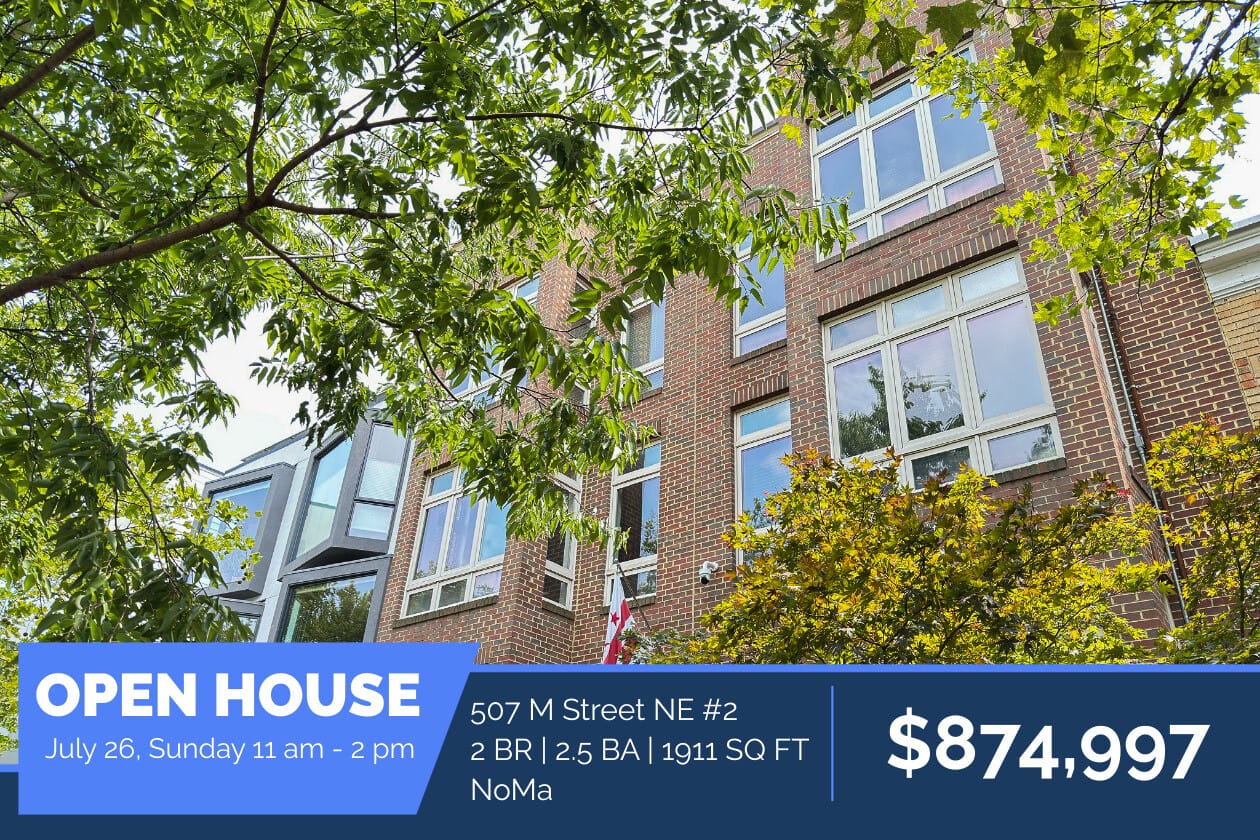
Address: 507 M Street NE #2
Neighborhood: NoMa
Type: 2 BR, 2 (+1 half) BA condo – 1911 sq. ft.
Open House: July 26, Sunday 11 am – 2 pm
Listed: $874,997

Noteworthy: Solar-powered penthouse with parking, EV charging & Wolf/Sub-Zero chef’s kitchen

Solar-powered and sun-drenched, this dual-primary-suite penthouse offers expansive living across two thoughtfully designed levels in the heart of Northeast DC. Positioned between NoMa Metro and Gallaudet University, the home combines premium finishes, secure off-street parking, EV charging, and unusually efficient city living.

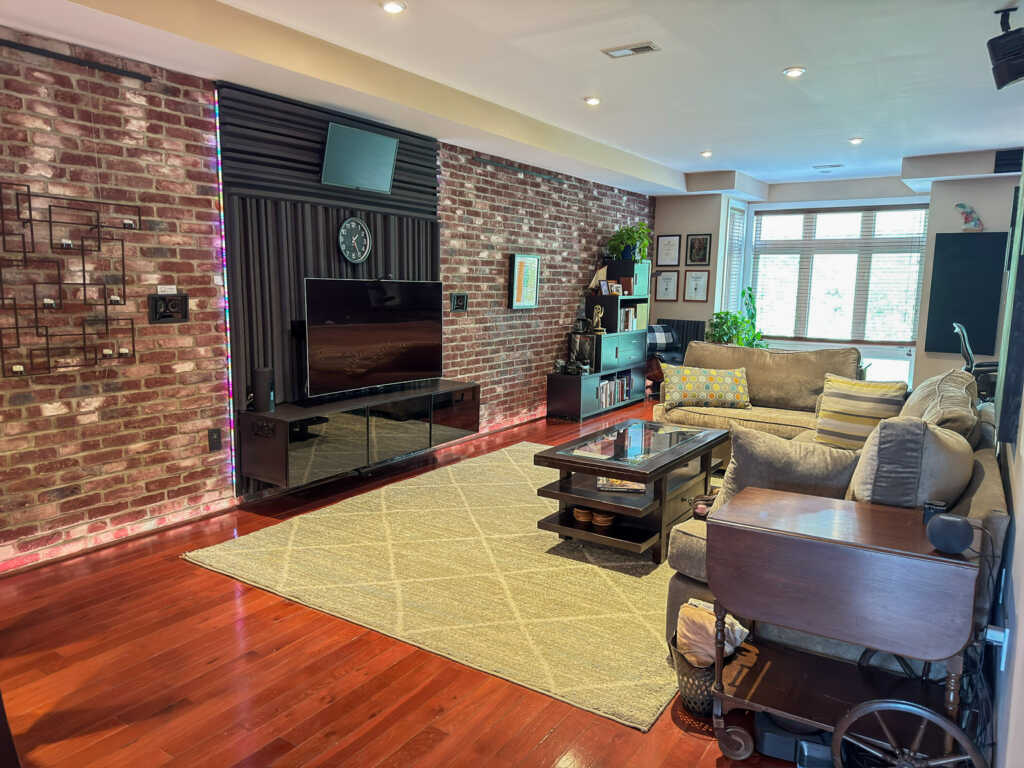
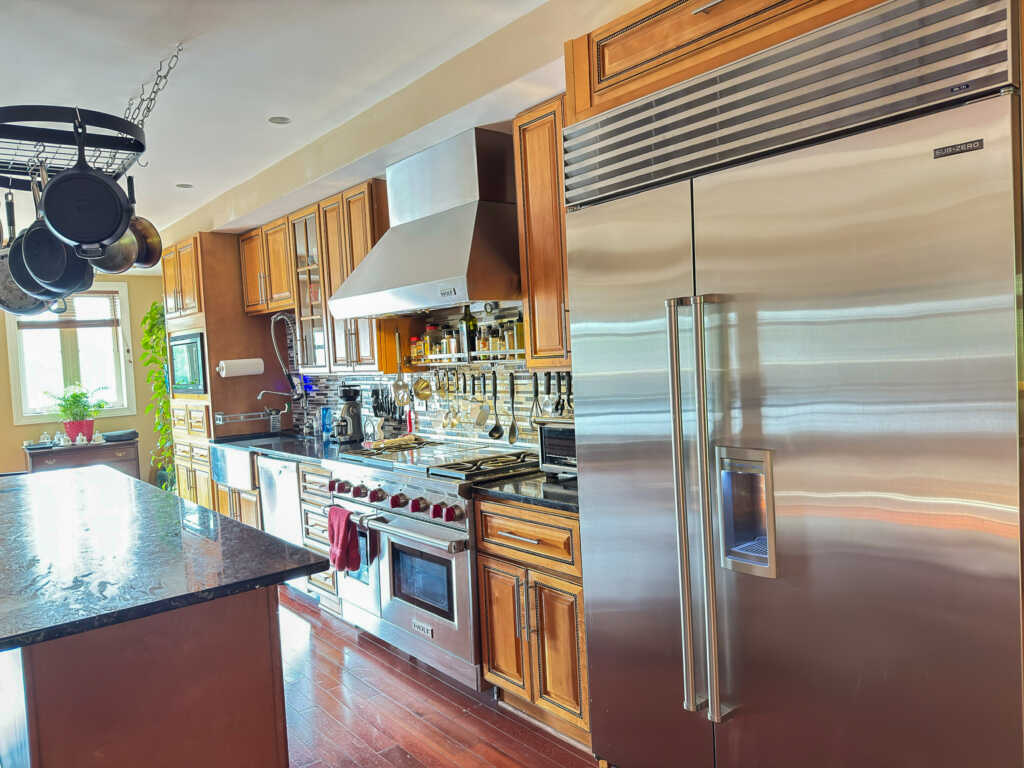
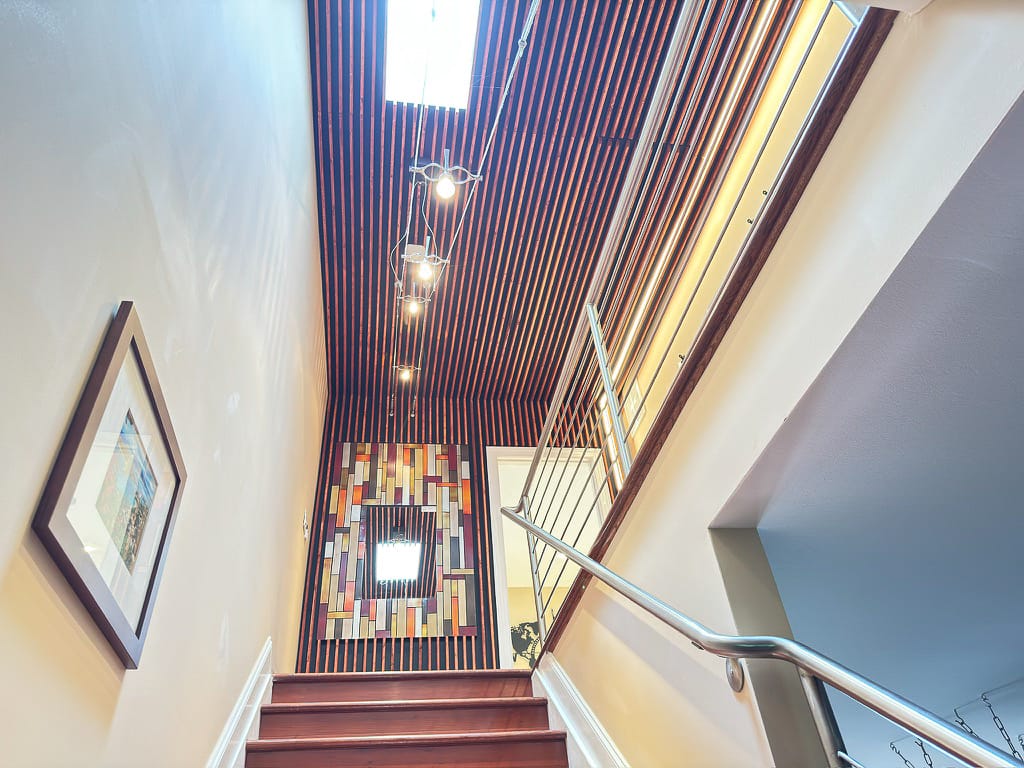
A floor-to-ceiling bay window creates a welcoming reading nook or work-from-home retreat, while cherry hardwood floors, custom wood details, exposed brick, and three oversized skylights bring warmth and natural light throughout. The main level includes generous living and dining areas, a discreet powder room, private rear deck, dedicated workspace, and a true chef’s kitchen with Sub-Zero refrigeration, Wolf professional range, industrial hood, granite counters, expanded prep island, bar seating, and abundant cabinetry.

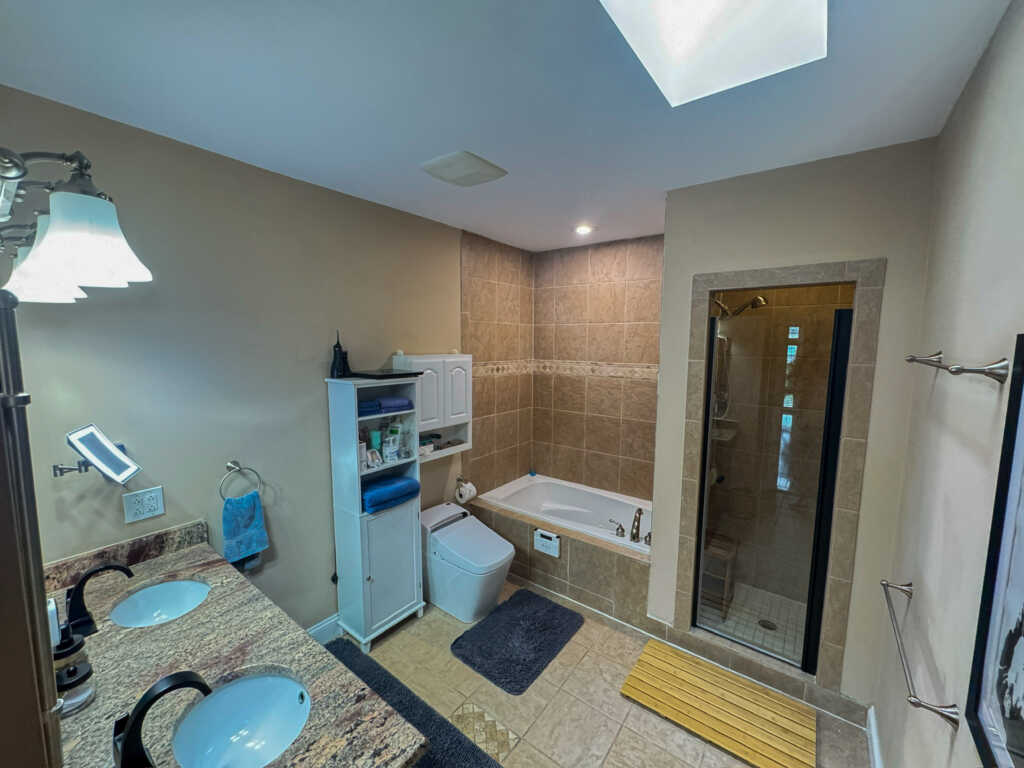
Upstairs, two oversized bedroom suites each offer a private, naturally lit bath. The primary suite features flexible lounge or workspace areas, extensive storage, a walk-in closet, dual vanity, Jacuzzi soaking tub, and separate walk-in shower beneath a skylight. The junior suite includes stone finishes and an oversized dual-head shower.

Additional features include integrated speaker wiring, recessed LED lighting, smart thermostat controls, security cameras, video doorbell, tankless hot water, radiant wall panels, enhanced power infrastructure, reflective white roof, passive solar awning, seasonal Capitol views, low condo fees, and roof access.

Walk to Union Market, Trader Joe’s, NoMa Metro, Union Station, H Street, Capitol Hill, Whole Foods, Harris Teeter, Giant, parks, dining, and entertainment. City living without compromise.

Listed by:
Gary Raze
[email protected]
(301) 288-1152


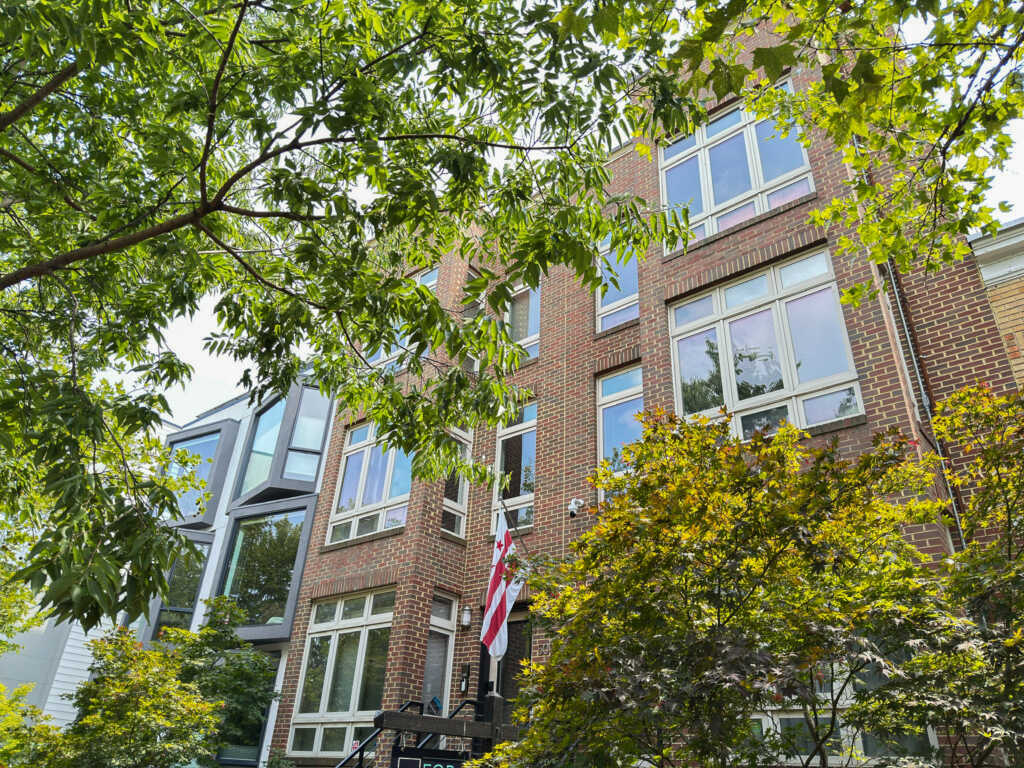
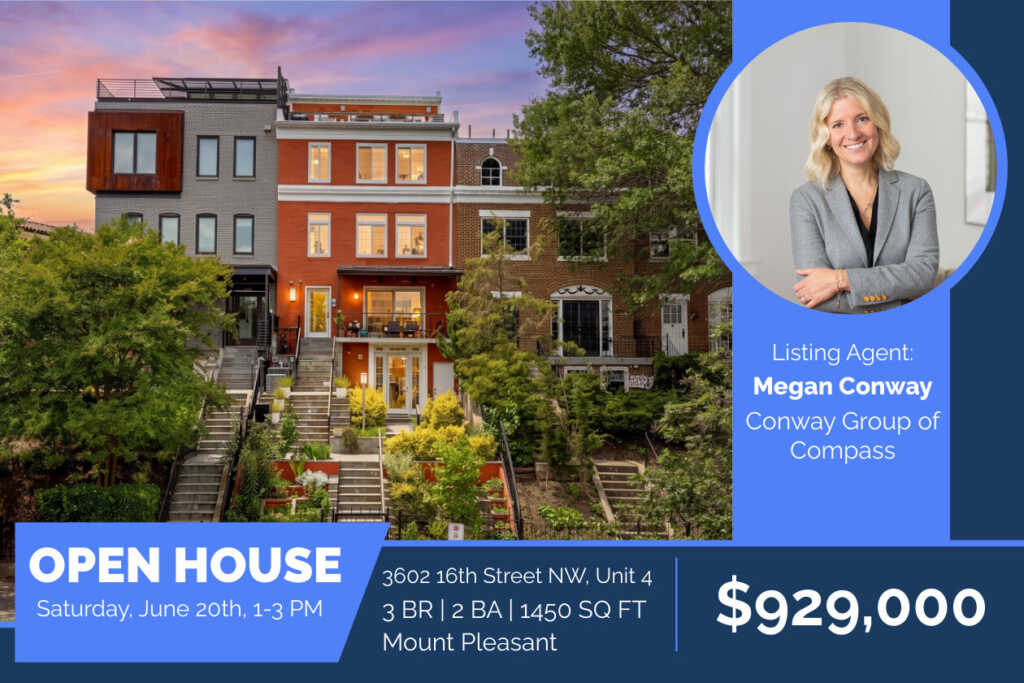
Address: 3602 16th Street NW, Unit 4
Neighborhood: Mount Pleasant
Type: 3 BR, 2 BA condo – 1450 sq. ft.
Open House: Saturday, June 20th, 1-3 PM
Listed: $929,000

Noteworthy: Rare 3 BD, 2 BA Mount Pleasant Penthouse with Panoramic, Private Rooftop Terrace

Perched above the treetops in the heart of Mount Pleasant, this rare two-level penthouse offers the perfect blend of privacy, natural light, and panoramic city views. Featuring three bedrooms, two bathrooms, hardwood floors, abundant storage, and low condo fees, the home lives like a private retreat while remaining just steps from the neighborhood’s beloved restaurants, cafés, parks, and shops.

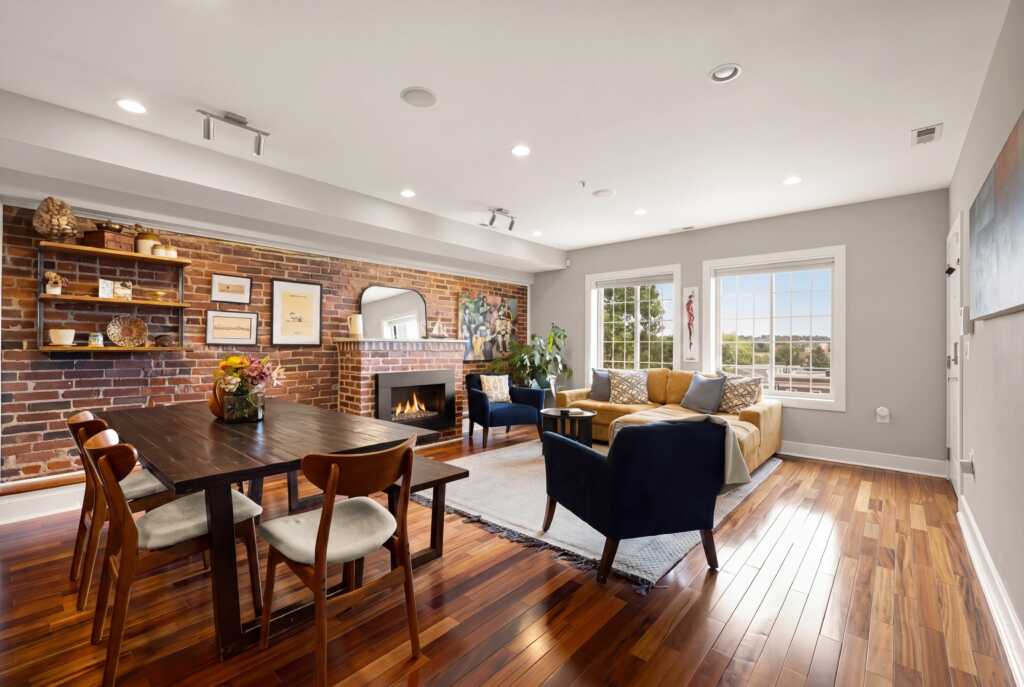
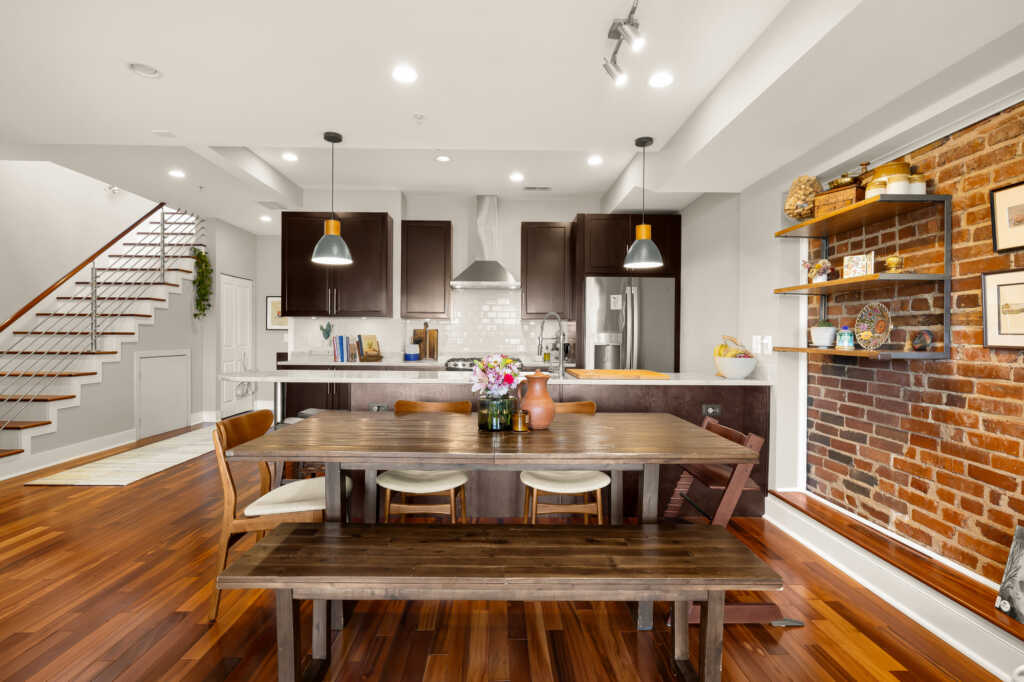
The sun-drenched main level showcases an open-concept layout anchored by a gourmet kitchen with Carrara marble countertops, stainless steel appliances, a large island, and striking exposed brick that extends into the spacious living and dining areas. Oversized windows frame neighborhood views, while a gas fireplace adds warmth and character. Two bedrooms, a renovated full bath, and in-unit laundry complete this level.

Occupying the entire upper floor, the primary suite is a true sanctuary. Highlights include a second gas fireplace, a large walk-in closet, and a spa-inspired bathroom with a double vanity and walk-in shower. Just beyond, an expansive private rooftop terrace with IPE decking delivers sweeping skyline views and exceptional outdoor living space for entertaining, dining, or enjoying the sunrise. A wet bar with beverage center and recessed speakers enhance the home’s entertainer-friendly design.

Located moments from Rock Creek Park, the National Zoo, and Mount Pleasant Street, this unique penthouse also offers access to two nearby rented parking spaces that can convey. A rare opportunity to own a distinctive home in one of DC’s most sought-after neighborhoods.

Listed by:
Megan Conway – Conway Group of Compass
[email protected]
(202) 262-2815


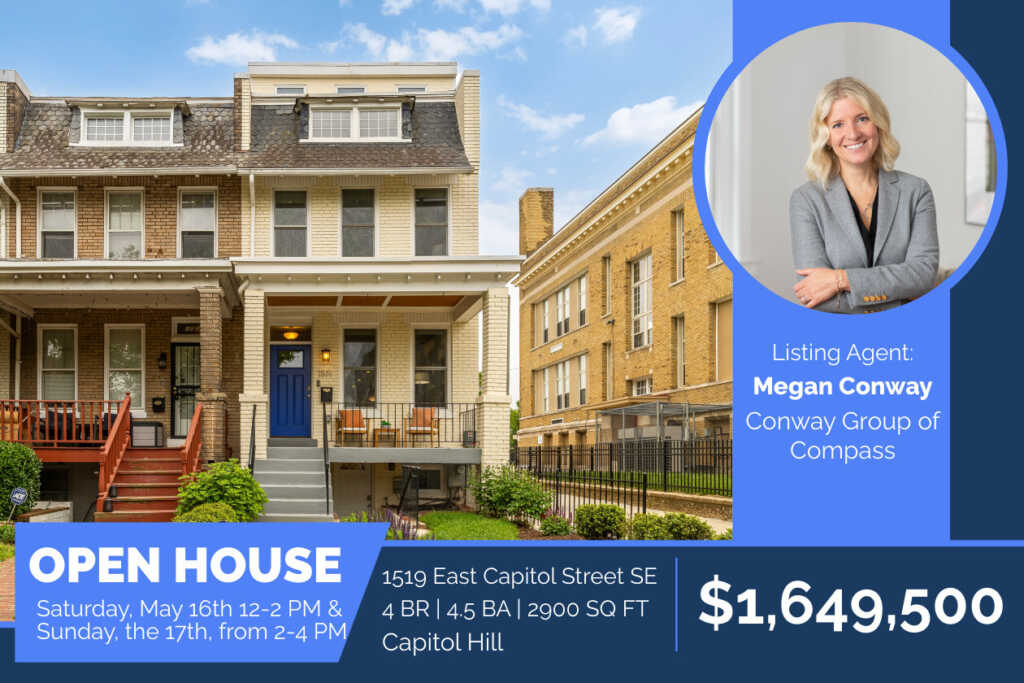
Address: 1519 East Capitol Street SE
Neighborhood: Capitol Hill
Type: 4 BR, 4 (+1 half) BA townhouse – 2900 sq. ft.
Listed: $1,649,500
Open House: Saturday, May 16th, 12-2 PM & Sunday, May 17th, 2-4 PM

Noteworthy: Fully-Renovated End-of-Row 4 BD, 4.5 BA Townhouse with Solar & Parking

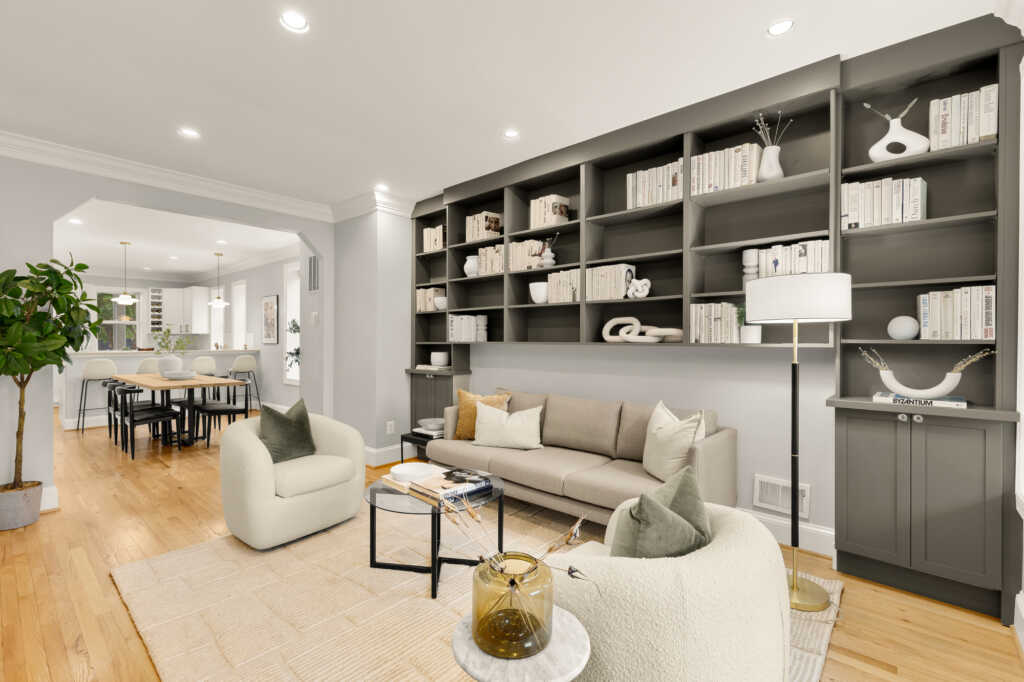
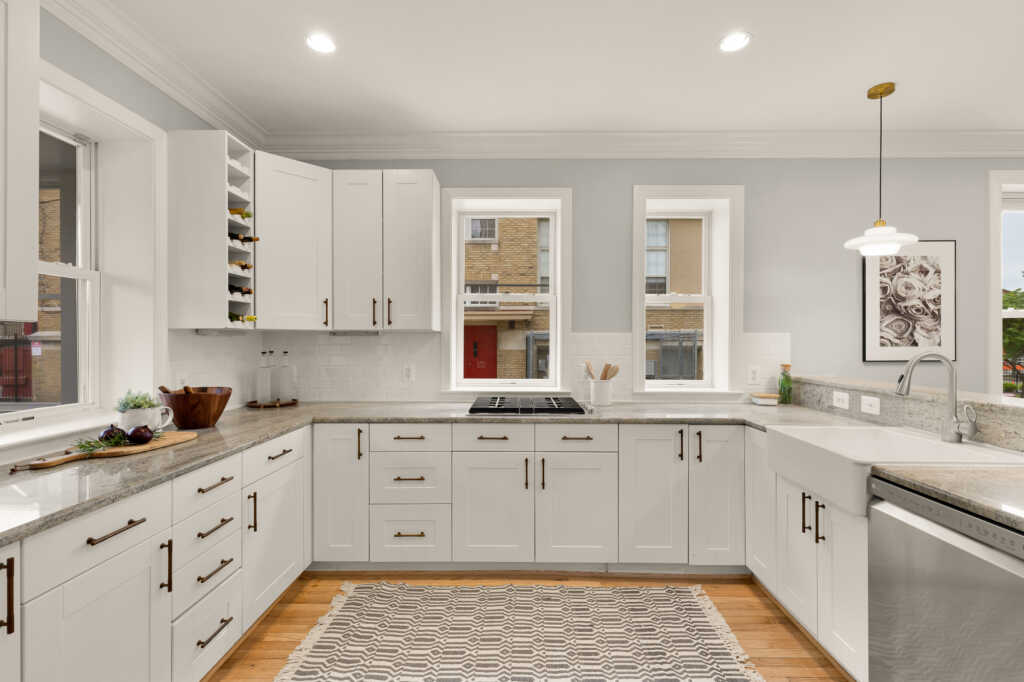
Ideally positioned in the heart of Capitol Hill, this rarely available four-bedroom, four-and-a-half-bath end-of-row residence seamlessly blends historic charm with modern design. Fully renovated and spanning approximately 2,900 square feet across four sunlit levels, the home offers refined finishes, versatile spaces, and exceptional functionality. Highlights include private off-street parking with a Level 2 charger, a screened-in porch, solar panels with SRECs, two HVAC systems, custom built-ins, a dedicated laundry room, bonus office space, and a complete lower-level in-law suite.

A landscaped front garden and covered porch welcome you inside to an open-concept main level with soaring ceilings and seamless living and dining spaces. The expansive kitchen features stainless steel appliances, abundant cabinetry, generous prep space, and a large granite eat-at island. Just beyond, the screened-in porch opens to the private patio and parking area. A stylish powder room completes the level.

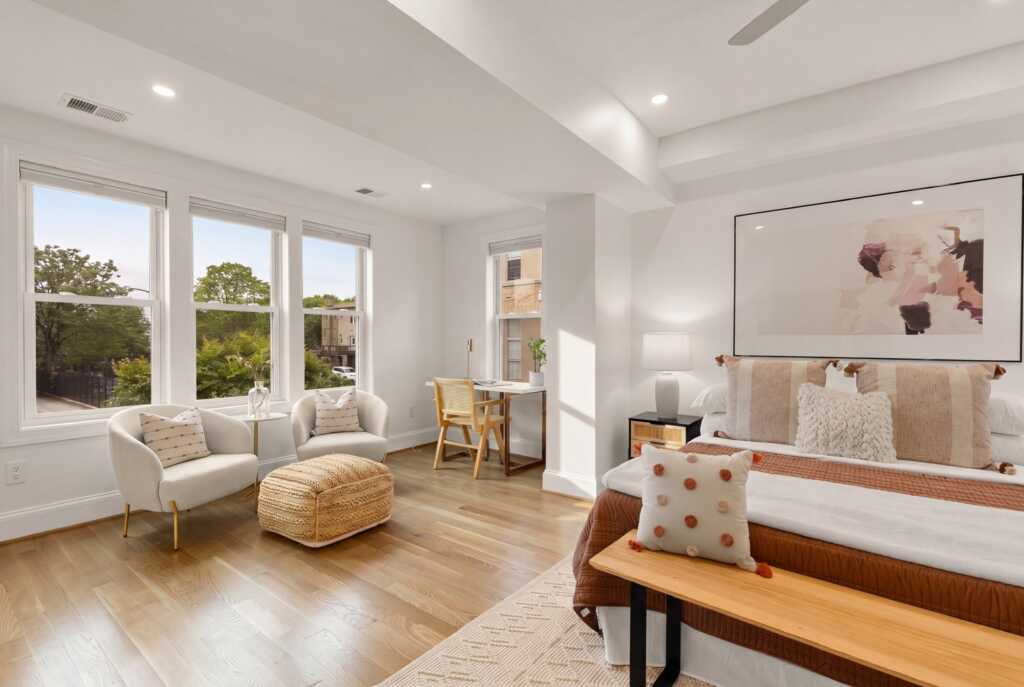
Upstairs, the second floor hosts two spacious bedrooms, including a vaulted-ceiling suite with en-suite bath and a rear bedroom with adjoining sunroom ideal for work or play. The entire third level is dedicated to the luxurious primary suite retreat, complete with a den, custom built-ins, walk-in closet, and spa-inspired bath. The updated lower level offers front and rear egress, a fourth bedroom and bath, wet bar, laundry, storage, and a large family room—perfect for guests or rental potential. Moments from Eastern Market, Lincoln Park, Barracks Row, and Union Market, this turnkey Capitol Hill home truly has it all.

Listed by:
Megan Conway – Conway Group of Compass
[email protected]
(202) 262-2815


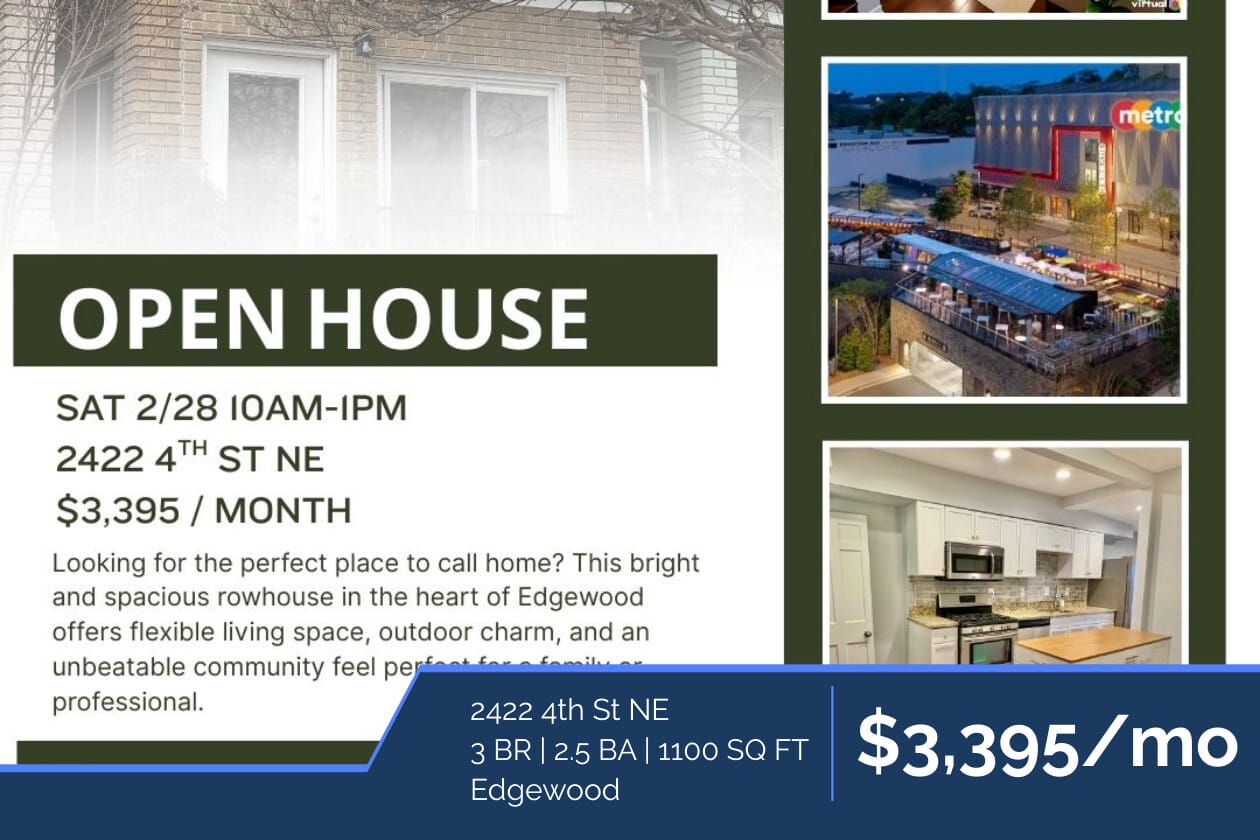
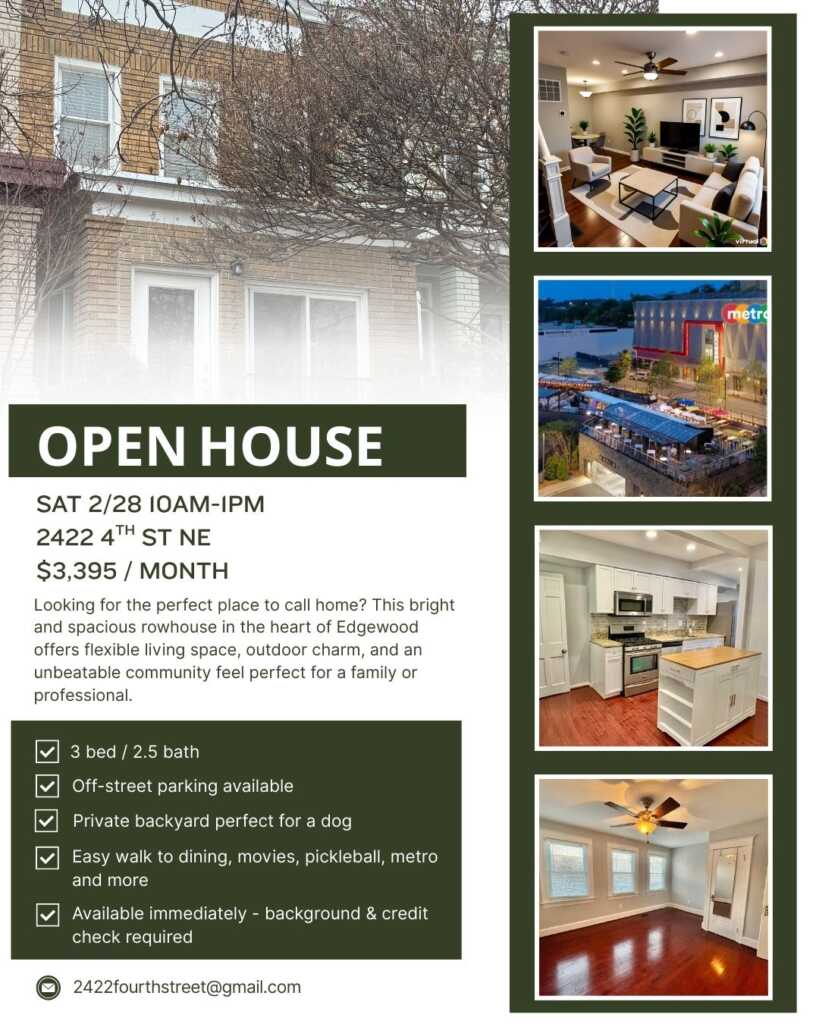
Address: 2422 4th St NE
Neighborhood: Edgewood
Type: 3 BR, 2 (+1 half) BA townhouse – 1100sq. ft.
Rent: $3,395/mo

Noteworthy: 3BR with convenience, community and green space in one!

OPEN HOUSE – SATURDAY 2/28 10am-1pm

Live in the heart of Edgewood – a close-knit community with convenient access to everything you need!

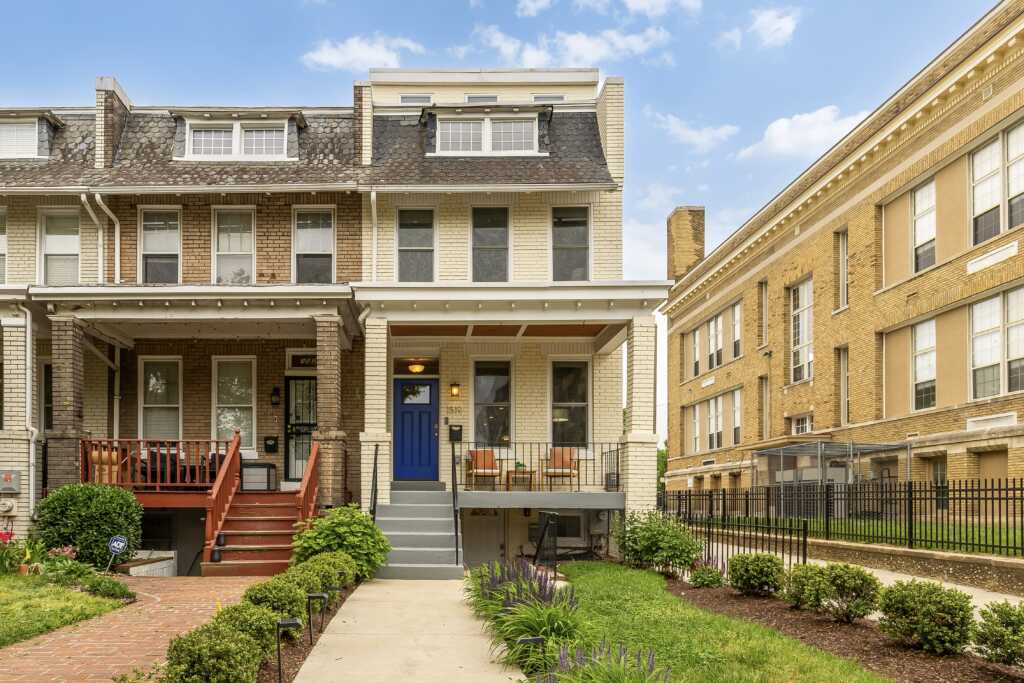
Enjoy morning coffee on the porch, evenings by the backyard firepit, and an easy walk to dining, fitness, and Metro.

This bright and spacious 3BR / 2.5BA rowhouse offers flexible living space, outdoor charm, and an unbeatable community feel perfect for a family or professional.

Highlights:

– 3 bedrooms | 2.5 bathrooms

– Two bedrooms + full bath upstairs

– Finished basement with third bedroom or second living area, kitchenette, full bath & washer/dryer ideal for guests, playroom, home office, or in-law suite

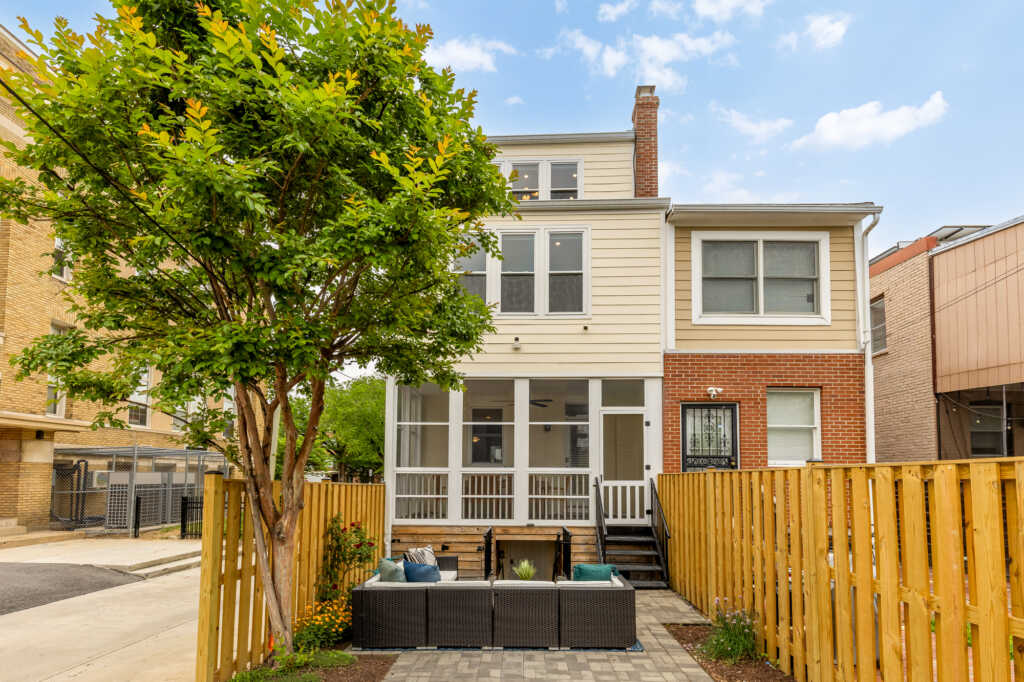
– Private backyard with peony tree, landscaped seating area and firepit

– Bright three-season porch (perfect for plants, mudroom or flex space)

– Open living/dining/kitchen with new island & dishwasher

– Optional off-street parking

Community Bonus:

– Behind the house is a shared neighborhood park with a fireplace, seating, and kids’ play area used by neighbors for casual hangouts and annual traditions like Alleyween.

Location, Location:

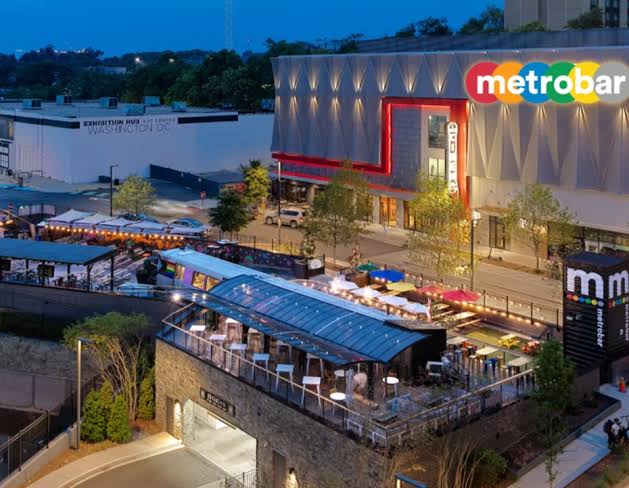
– Right across the street: Kraken Pickleball, Alamo Drafthouse, and Bryant Street Market (restaurants, nail salon, F45).

– Three blocks to Edgewood Rec Center.

– 5-minute walk to Rhode Island Ave Metro (Red Line) and even closer to D32, D34, D36 bus lines.

Cats and small dogs welcome.

Rental contact:
Paige Lieberman
[email protected]
(812) 760-6785


Address: 37 Michigan Ave. NE
Neighborhood: Brookland
Type: 5 BR, 3 (+1 half) BA single-family semi-detached – 1520 sq. ft.
Listed: $825,000

Noteworthy: $25,000 SELLER credit to BUYER offered at current list price

$25,000 SELLER credit to Buyer offered at current list price Welcome to Your Renovated, Move-In Ready Home in the Edgewood / Catholic University neighborhood. This spacious semi-detached home features 5BD/3.5BA with 3 car parking a 2 level backyard deck perfect for entertaining. The main floor features a spacious kitchen / dining and living area that opens to a spacious deck. The lower level has a 2BD/1BA with an outdoor patio area with a separate electric panel from the upstairs but with connecting stairs. The house is separated out to be a 2 unit house, one only needs to install an interior basement door. The house is conditioned with Fujitsu Mini Split systems. The white TPO roof keeps the home cool. The home interior and exterior were freshly painted in June 2025. This home provides versatile options. You will love how this home is close to everything, including the Brookland Metro, Yes Organic Market, Brookland Farmers Market, Catholic University, Howard University and Trinity University as well as popular Brookland restaurants. This home is priced to sell, so don’t miss this unique opportunity to own this spacious, renovated, semi-detached home close to everything.

Listed by:
Michael Kiefer
[email protected]
(240) 481-5041


Address: 1719 LYMAN PL NE
Neighborhood: Trinidad
Type: 3 BR, 2 (+1 half) BA townhouse – 1500 sq. ft.
Listed: $599,000

Noteworthy: Lovely Backyard, Walkable, Wonderful neighborhood.

Welcome to this inviting Trinidad row home offering three bedrooms, two and a half baths and nearly 1,500 square feet of thoughtfully designed living space. Step inside to a bright main level where the living room flows into a dedicated dining area and a refreshed kitchen featuring ample cabinet space, sleek counters, and a breakfast bar. From here, walk out to a cozy patio and grassy backyard, perfect for entertaining, relaxing, or enjoying a quiet evening outdoors. A convenient powder room completes the main level. Upstairs, you will find three comfortable bedrooms and a chic full bath, while the lower level provides flexible space ideal for a rec room, home office, or separate guest suite. Built-in shelving adds character and functionality, complemented by a full bath and a private rear entrance. Located in the heart of Trinidad, this home offers outstanding convenience. You’re within walking distance to Aldi, Safeway, and Jenks Hardware. Less than a mile away you’ll find Mom’s Organic Market, Target, Trader Joe’s and Whole Foods. Union Market, Ivy City and the H Street Corridor put endless dining and entertainment options at your doorstep, while nearby parks, playgrounds, and the U. S. National Arboretum and Trinidad Recreation Center provide plenty of ways to enjoy the outdoors within walking distance.

https://redf.in/mhTt1J

Listed by:
Phoenix Wright – Compass: Home Keys Team
[email protected]


Address: 925 French St NW
Neighborhood: Shaw
Type: 3 BR, 3 (+1 half) BA townhouse – 2400 sq. ft.
Listed: $1,799,000

Noteworthy: Must-See Renovated Townhouse with Parking & Bonus Legal Rental in Historic Shaw

Stunningly reimagined historic rowhome on French Street with a legal lower-level rental unit that can cut your mortgage payments in half! This 3BR/3.5BA home seamlessly blends architectural character with modern luxury. The main level features hardwood floors, high ceilings, exposed brick, a marble fireplace, and a dramatic dining area. The chef’s kitchen offers custom cabinetry, marble surfaces, a large island, and sliding doors that open to the sunny deck and patio. Enjoy private parking with EV charger and automatic gate.

Upstairs, the primary suite includes floor-to-ceiling windows, custom closets, and a spa-like bath with a steam shower, heated marble floors, and a skylight. A second en-suite bedroom has vaulted ceilings and bay windows. An office with skylight and built-ins, plus a walk-in laundry closet, completes this level.

The lower level is a legal rental unit with a Certificate of Occupancy and front and back entrances. It features a full kitchen, living and dining space, a bedroom, and a luxe bath. Perfect for a high-end rental, in-law suite, or guest space. Incredible opportunity for passive income! Smart-home integration, energy-efficient systems, and high-end finishes run throughout this meticulously renovated home. Located near Michelin-star dining, live music, parks, and the vibrant Shaw/Logan/Dupont corridor.

Contact Megan for a private tour or visit the open house this Sunday 2-4pm!

Take a video tour

Listed by:
Megan Conway – Conway Group of Compass
[email protected]
(202) 262-2817