Back in mid-Sept. I shared some details on the new French Bakery, Le Caprice DC, coming to 3460 14th St, NW in the retail space of the Allegro in Columbia Heights. Construction is progressing nicely:

Though, below is the photo, I’m most excited about – the baguette shaper:

And check out the size of this oven:

If all goes well they hope to open up at the end of this week or next week. I’ll update an exact date when it’s official. While the following opening day menu will be expanded – how does it sound so far?

Opening Menu of Le Caprice DC

Croissant au Beurre $1.95
Pain au Chocolat 2.25
Chocolate Croissant
Caprice croissant aux amandes 2.65
Almond Croissant
Raisin Escargot 2.45
Raisin Bun
Chausson aux Pommes 2.65
La gourmandise 2.75
Brioche
individuel 1.95
½ loaf 3.95
loaf 6.95

Choco Brioche
Individuel 2.25
½ loaf 4.75
loaf 8.95

Artisan Baguette 2.75
½ Baguette 1.45

Baguette Céréale 2.95
Whole grain baguette
Cream Puff 1.45
Eclaire 3.95
Religieuse 4.95
Swan 4.95
Saint Honore 4.95
Tarte de Fruit 4.25
Petit fours 19 varieties 8.95 to 10.95 per pound

Also available: Salads, Sandwiches, Quiches, Croque Monsieur and Spinach tourte… for lunch or dinner.


Folks have been wondering for many months what would be coming to the former El Salvadorena space located at 3548 14th St, NW (14th and Parkwood Pl) in Columbia Heights. I’m psyched to finally get word of the new plans. According to a recent liquor license application The Pinch will be a:

“New restaurant serving contemporary American cuisine. Occasional live music or spoken word performance to be offered in basement area. Occupancy load is 99. Sidewalk Café 28.”


First floor pre-renovation

I also ran into the owner who let me take a couple shots of how the space looks now.


Lower level pre-renovation

If all goes they are shooting for a spring opening. Lots more info coming as construction progresses and they get closer to opening.


This condo is located at 1237 Kenyon St, NW:


View Larger Map

The flier says:

“LOCATION, LOCATION! 2 BLKS TO METRO!!!!! 2BR, 2BA TWO LEVEL ABSOLUTELY GORGEOUS PENTHOUSE UNIT. “STATE OF THE ART” RENOVATION. GRANITE COUNTERTOPS, SS APPLIANCES. CLOSE TO TARGET, BEST BUY AND GIANT. LOTS OF NITE LIFE AND FINE DINING. VIEW OF NATIONAL SHRINE.”

You can find more info here and photos here.

This 2 bed/2 bath is going for $649,900 ($278 monthly condo fee.)


Hipchickindc is a licensed real estate broker. Her latest business venture can be seen here. Unless specifically noted, neither she nor the company that she is affiliated with represented any of the parties or were directly involved in the transaction reported below. Unless otherwise noted, the source of information is Metropolitan Regional Information Systems (MRIS), which is the local multiple listing system. Information is deemed reliable but not guaranteed.

Featured Property: 3013 11th St NW #3
Legal Subdivision: Columbia Heights
Advertised Subdivision per Listing: Columbia Heights
Original List Price: $409,900.
List Price at Contract: $409,900.
List Date: 09/30/2011
Days on Market: 4
Settled Sales Price: $402,000.
Price per Square Foot: $462. (870 Square Feet per Listing, 848 Square Feet per Tax Record)
Settlement Date: 11/21/2011
Seller Subsidy: $125.
Bank Owned?: No Short Sale? No
Type Of Financing: Conventional
Original GDoN post is: here.
The listing can be seen: here. To see the photos, after opening the listing link, scroll through the arrows on the main pic.

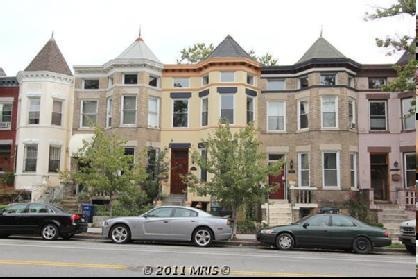
Even compared to many other rapidly developing parts of the city, the Columbia Heights neighborhood has experienced a tremendous amount of construction over the past decade. In addition to numerous recently built multi-unit condo and apartment buildings, conversions of existing apartment buildings to condos, and the seemingly ongoing expansion of DC USA, the surrounding blocks feature an abundance of solid Victorian housing stock. Many of the late 19th and early 20th century homes in this area are quite large, and developers have taken the opportunity to create “boutique” condo buildings, ranging from two units to several.

Continues after the jump. (more…)


There’s been tons of scuttlebutt for this 2nd story space – most notably a return of Vegetate or a small gym. I’m hearing from multiple sources that it’s going to be home to Solimar International:

Solimar International is a sustainable tourism consulting and marketing firm with the mission of helping businesses, travelers, and destinations develop and connect to sustainable tourism experiences that support environmental conservation, preserve cultural heritage, and enhance the lives of local residents.


This home is located at 1480 Harvard St, NW:


View Larger Map

The flier says:

“Welcome to this grand brick end-unit townhome built in the Wardman style less than 2 blocks from Columbia H. metro and shopping! W/ 3,000 sq. ft. this versatile layout could be finished in its current configuration as a spacious 4 bedroom, 2.5 bath, w/ a walk-out basement & a detached one-car garage. The possibilities are fantastic, and the location can not be beat. .. Welcome and enjoy!!”

You can find more info here and photos here.

This 4 bed/2.5 bath went under contract in only 4 days. Asking was $549,000. Do you think it was bid up?


Back in Oct. ’10 I shared some scuttlebutt that a Z Burger was coming to Columbia Heights in the old Mayorga/Nori Nori sushi spot in the Tivoli. The last interesting update came in March ’11 when I learned the former ticket booth space out front will be used to sell milk shakes.

Last weekend I was allowed to take a quick tour and share some photos. I’m told they’re now shooting to open in 3-4 weeks. And when you look at the photos you can tell why the renovations have been taking so long. I should say folks who remember Mayorga and Nori Nori will recognize one big change right away – they’ve closed off the second floor and created a huge open dining space:

I’ll be sure to update with an exact opening date once it’s finalized. After the jump check out a bunch more photos of how it looks on the inside. (more…)


Back in late November I shared the news that Maple Italian restaurant was coming to 3418 11th St, NW next to Columbia Heights coffee. More info has been revealed from a new crowd sourcing website called Popularise:

We plan to name the restaurant after a beautiful piece of tiger maple that Eric will use to build our 20-foot-long bar. The sustainably harvested wood came from a tree that had fallen in a swamp. The growth rings and “tiger-streaks” give the wood a rich texture, and it will create a warm, welcoming atmosphere.

New York’s many panini bars have perfected this concept, but D.C. is missing the yummy trend. We’d offer Italian panini, fresh mozzarella and roasted red peppers, mortadella and goat cheese, but also more American, butcher-style sandwiches. Think short ribs and caramelized onion, or smoked chicken and cheddar. Our recent trip to Cochon Butcher in New Orleans convinced us we should expand the offerings beyond the traditional Italian standbys. Got a favorite combination? Tell us your idea.

Earlier this afternoon a bit more info was released via email:

Maple is the creation of architect Eric Gronning and journalist Lori Robertson. Gronning has been the architect for several successful Washington, D.C., restaurants, including Jack Rose, Marvin, Cork, Pizzeria Paradiso and the Palena expansion. He is also a licensed general contractor, specialty metal fabricator and furniture designer. He will be personally fabricating many components of Maple. Robertson, currently an editor with the website FactCheck.org, has been a journalist for 15 years, writing about politics, the media, travel and health issues.

And here’s the word on 1351 H St, NE. Vote appears split between Red Rocks and Durkl.


Photo courtesy of UIP

From a press release:

Urban Investment Partners (UIP) has closed on its sixth acquisition of 2011 with the purchase of 1346 Park Road NW in Columbia Heights. An entity controlled by Someck Development and Northridge Capital sold the property to UIP for $3.7 million.

MAC Realty Advisors’ Andrew McAllister represented the seller of 1346 Park Road NW. “This transaction showcases UIP’s continued momentum in the urban space,” said McAllister, who represented this same seller in the sale of 1349 Kenyon Street, NW to UIP earlier this year.

UIP plans to invest $2.7 million on a full “gut” renovation of the historic structure, including new plumbing, electrical, heating, and cooling systems as well as a new roof, windows, and condo-level finishes. UIP plans to add seven apartments on the cellar level for a new total of 28 units. The existing one-bedroom apartments will be remodeled to create new apartments with two bedrooms and two bathrooms. The scope of work also includes opening up the balconies on the front of the building, restoring the original façade design, and eliminating previously added windows that are inconsistent with the original, historic exterior.

The seller planned but never implemented a restoration of the building, which has remained vacant for more than two years. UIP General Contracting, Inc. (UIPGC), a subsidiary of UIP, is performing the renovation work, which is expected to be completed by October of 2012. As with many UIP projects, prior residents will return to brand-new apartments at their old rents after the renovations have been completed.


View More Stories