

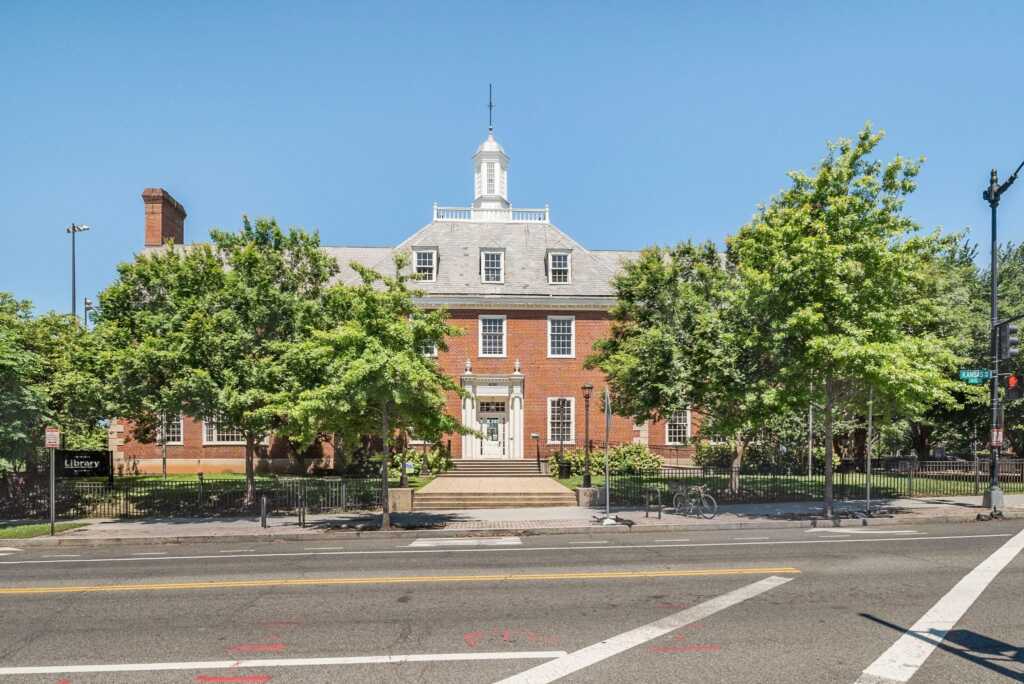
 4200 Kansas Ave, NW just off Georgia Ave
From the DC Public Library:
“The Petworth Library, 4200 Kansas Ave. NW, reopened to the public Sunday, August 23, after a nine-month renovation carried out by DC Public Library with Moya Design Partners (MOYA) as interior architect and Chiaramonte Construction Company as general contractor. The renovation creates a brighter, more comfortable building designed around how people use the library today.
The updated interior draws on the library’s existing architectural character, including original millwork, fireplace mantels, and the terrazzo entry, while selecting a set of materials that are suited for contemporary library service.
“As our neighborhoods grow and evolve, so must the libraries that serve them. This renovation reflects how people use the Petworth Library today—creating welcoming spaces for everyone. By providing teenagers a new and larger space, we’re giving young people room to connect and learn, while ensuring the entire building feels more inviting the moment you walk through the door” said Richard Reyes-Gavilan, executive director, DC Public Library.
The new layout relocates Adult Services to the ground level and Teen Services to the upper level. The reorganization gives customers of different ages spaces better suited to reading, studying, attending programs, and gathering, while making the building easier to navigate.
The reorganization follows directly from how each group already uses the building. Adult Services patrons tend to make shorter, transactional visits close to the entrance, while Teen Services benefits from its own floor where students can study and take part in after-school programs away from the ground level’s higher foot traffic. Placing each service where its daily patterns are best supported drove the decision to move Teen Services upstairs and keep Adult Services on the ground level.
“Before we drew anything, we listened to how people already use this library. Our job was to make everyone comfortable inside a beautiful historic building. Designing the hot-air balloon in the Children’s space was a particular joy. We wanted a child to look up and understand, before anyone explains it to them, that a story is going to take them somewhere,” said Paola Moya, CEO and chief creative officer of Moya Design Partners.
MOYA’s interior architecture team treated the reconfiguration as a question of daily use and targeted renovation to support those functions. The renovation includes new flooring, wallcoverings, furniture, lighting, and finishes on all three levels. Sound-absorbing panels reduce noise in meeting spaces. New signs help customers find their way around the building.
The renovation also replaced select windows, added a water bottle refill station, and placed power outlets and Wi-Fi access where customers need them. A new central system will control heating and cooling throughout the building.
The renovation is part of Next Libris, DC Public Library’s plan for its buildings over the next decade. The plan calls for the library to maintain existing buildings, update interiors as neighborhood needs change, and expand services as the District grows.
Next Libris also calls for renovations that improve accessibility, lighting, seating, technology, and energy use. This work supports the District’s efforts to reduce energy use in buildings and to meet the District’s Building Energy Performance Standards and climate goals.”